House Roof Types in Malaysia: Tiles, Metal & Pitch
House roof types in Malaysia: concrete tile, clay tile, metal deck and standing seam. Minimum pitch, heat, rain, wind, cost and maintenance compared.
RumahHQ team · · Updated
Share on WhatsApp
A roof is the most exposed part of a house. It takes the heaviest rain, the hottest sun and the strongest wind, and it is the one part you cannot inspect without climbing. Choosing the wrong roof is not only a question of looks: it decides whether your house stays dry, cool and quiet for decades, or needs repairs every time the monsoon arrives.
This article compares the roof coverings actually used in Malaysia, with pitch, weight, lifespan and cost figures you can check at their source. It also explains what has to sit under the tile or metal sheet, because a leaking roof is rarely caused by the covering alone.
Work out the roof as part of the whole house. Our build cost estimator gives a full estimate by package, storeys and floor area, with the formula shown. Free, with no registration.
The short answer
No single roof is best for every house. The right choice depends on four things: the pitch your design allows, your budget, the weather at your site and how much maintenance you are willing to do.
| If your priority is… | A reasonable choice | Why |
|---|---|---|
| Best value for a main home | Concrete tile | Thermal mass, low rain noise, long life, familiar to roofers |
| Colour and look over the long term | Clay tile | Costs more and weighs more; some profiles need a steeper pitch |
| A low roof or an extension | Metal deck or standing seam | Can be laid at 3–5°, light and quick |
| Lowest material cost | Corrugated metal deck | Cheap, but insulation and rain noise must be planned |
| Porch, awning or skylight | UV-protected polycarbonate | Lets light through; not for a whole house |
A roof is a system, not one layer
When people say “change the roof” they usually mean the covering on top. But a working roof is a stack of layers, and each one solves a different problem. Leaks most often start in the layers you cannot see.
The coverings you will meet
This table compares the coverings common in Malaysia. Weight is the covering alone, not the whole roof: trusses, battens, underlay and insulation add load. Minimum pitch is the manufacturer’s or the standard’s figure for a specific product, not one number for a whole category.
| Covering | Weight | Minimum pitch | Practical life | Heat and noise |
|---|---|---|---|---|
| Concrete tile | 40.7 kg/m² (Monier Elabana) | 15° (MS 2596-3 scope); 17.5° for Elabana | 30–50+ years | Thermal mass; low rain noise |
| Clay tile | 45–49 kg/m² | 25° for some Monier profiles | Per manufacturer’s warranty | Thermal mass; low rain noise |
| Corrugated metal deck | 4.2–4.8 kg/m² (0.42–0.48 mm) | 5° (Lysaght Custom Orb) | 20–40 years | Heats quickly; needs insulation |
| Standing seam | Light | 3° (Lysaght 360 SEAM) | 20–40 years | Heats quickly; concealed fixings |
| Asphalt shingle | Light | 15° with low-slope underlay | 15–20 years | Moderate |
| Polycarbonate | Light | Per manufacturer | 10–15 years | Hot if clear |
The weight difference is the first thing to understand, because it decides the trusses.
Concrete tile: the default that is hard to beat
Concrete tile is the most common covering on bungalows in Selangor and Kuala Lumpur, and not by accident. It has thermal mass that absorbs heat slowly, it damps rain noise, and it can be laid at a moderate pitch. The installation standard MS 2596-3:2014 covers concrete tiles, battens and underlay on roofs of 15° or steeper, for buildings designed for MS 1553 wind loading. Monier Elabana is specified by its maker at a minimum pitch of 17.5°, with batten spacing of 295–345 mm and a minimum headlap of 75 mm.
Its strength is overall value: moderate price, installation that nearly every roofer knows, and a life measured in decades. BMI Monier says its concrete tiles are designed to last 50 years or more with proper installation and maintenance. The drawback is weight, and a cracked tile has to be replaced one at a time. Do not walk on tiles: foot pressure can break them.
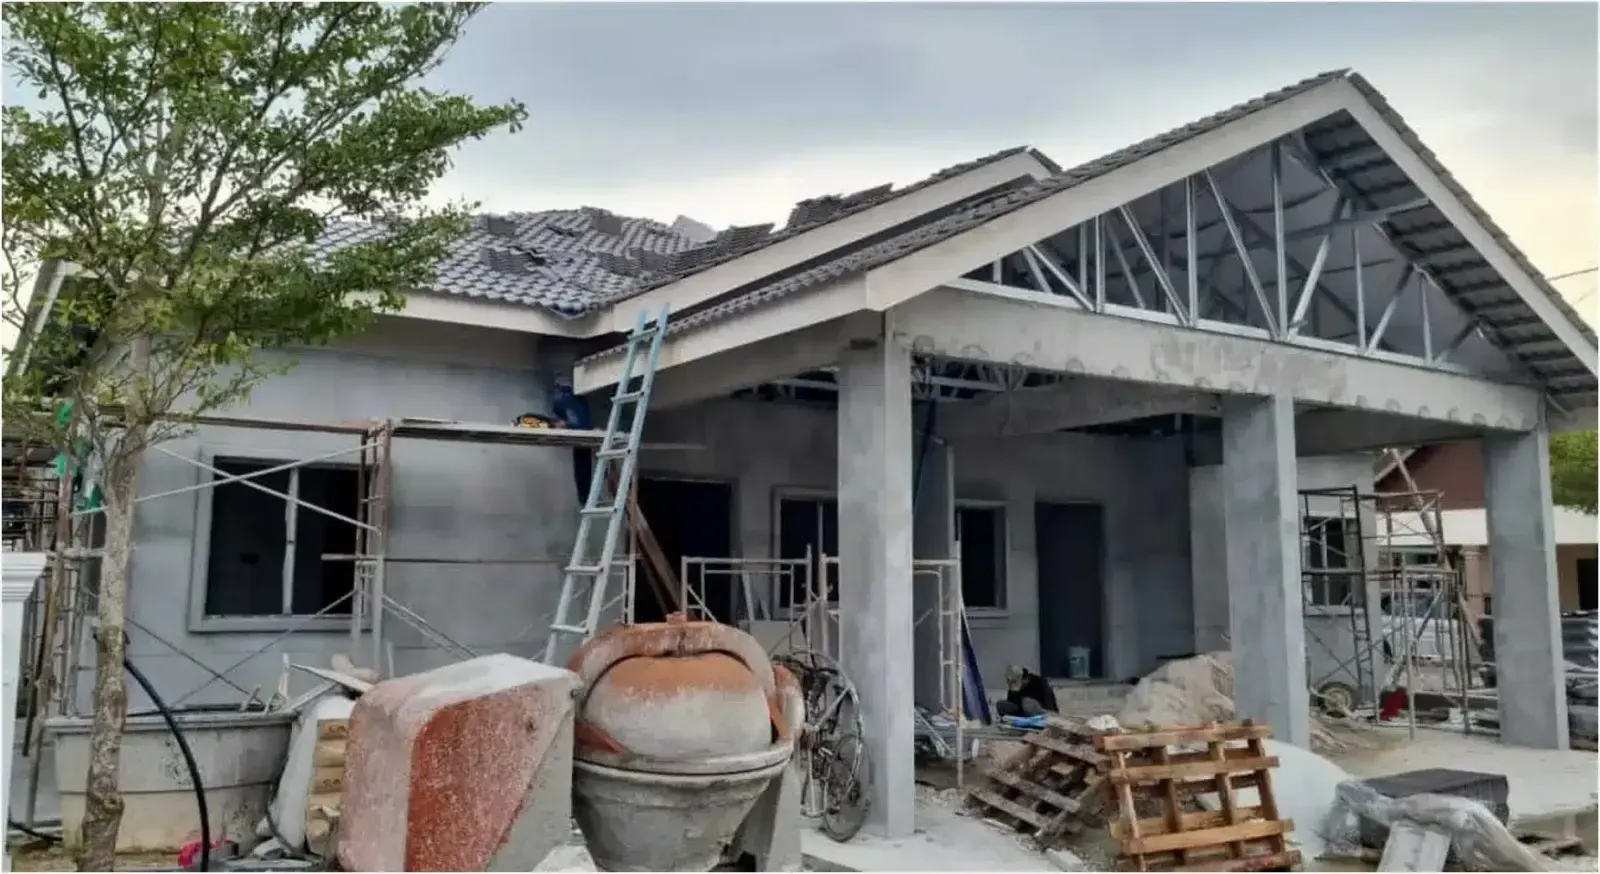
Light steel trusses in a gabled porch, with grey tiles already going on the neighbouring wing. The trusses must be designed for the weight of the chosen covering, not the other way round.
Clay tile: colour and life, at a cost
Clay tile costs more than concrete tile and weighs more: 45–49 kg/m² in Malaysian product specifications, against 40.7 kg/m² for Monier Elabana. Some Monier clay profiles are listed at a minimum pitch of 25°, so a roof designed for concrete tile at 15° may not suit clay without a design change.
Choose clay if long-term appearance and colour matter more than first cost. Ask in writing for the minimum pitch, the underlay and the fixings for the exact profile. Do not assume that 30° suits every clay tile: it is a common design choice, not a universal minimum, and the manufacturer decides.
Metal deck: light and quick, but not “fit and forget”
Corrugated metal sheet is the usual choice for low roofs, extensions, porches and commercial buildings. Lysaght’s manual lists a 5° minimum pitch for the Custom Orb corrugated profile, and a 0.42–0.48 mm sheet weighs only about 4.2–4.8 kg/m². It goes on quickly and does not need trusses as heavy as tile requires.
But metal conducts heat quickly. Tile makers say a metal sheet surface can reach 60–70°C in the Malaysian sun, and a 2023 laboratory study using a solar simulator reported metal deck surface temperatures of 78–82°C. A Malaysian house case study measured unventilated roof-space temperatures peaking at 41.5°C or 44.0°C depending on orientation. Without insulation, that heat reaches the ceiling.
With the right insulation, performance can be good. MS 2680 gives an example of a lightweight metal roof with 100 mm of fibreglass at a U-value of 0.23, while its example of a tiled roof with no insulation sits at 0.70 and misses the target. The point is that insulation, not the name of the material, decides comfort.
Rain noise differs too. On a metal roof, noise is reduced by an insulation blanket pressed hard against the underside of the sheet; if it is not pressed tight, the effect is smaller. The “tick” or “pop” when the weather changes is the sheet expanding and contracting, and according to the manufacturer it does not damage the sheet or the screws.
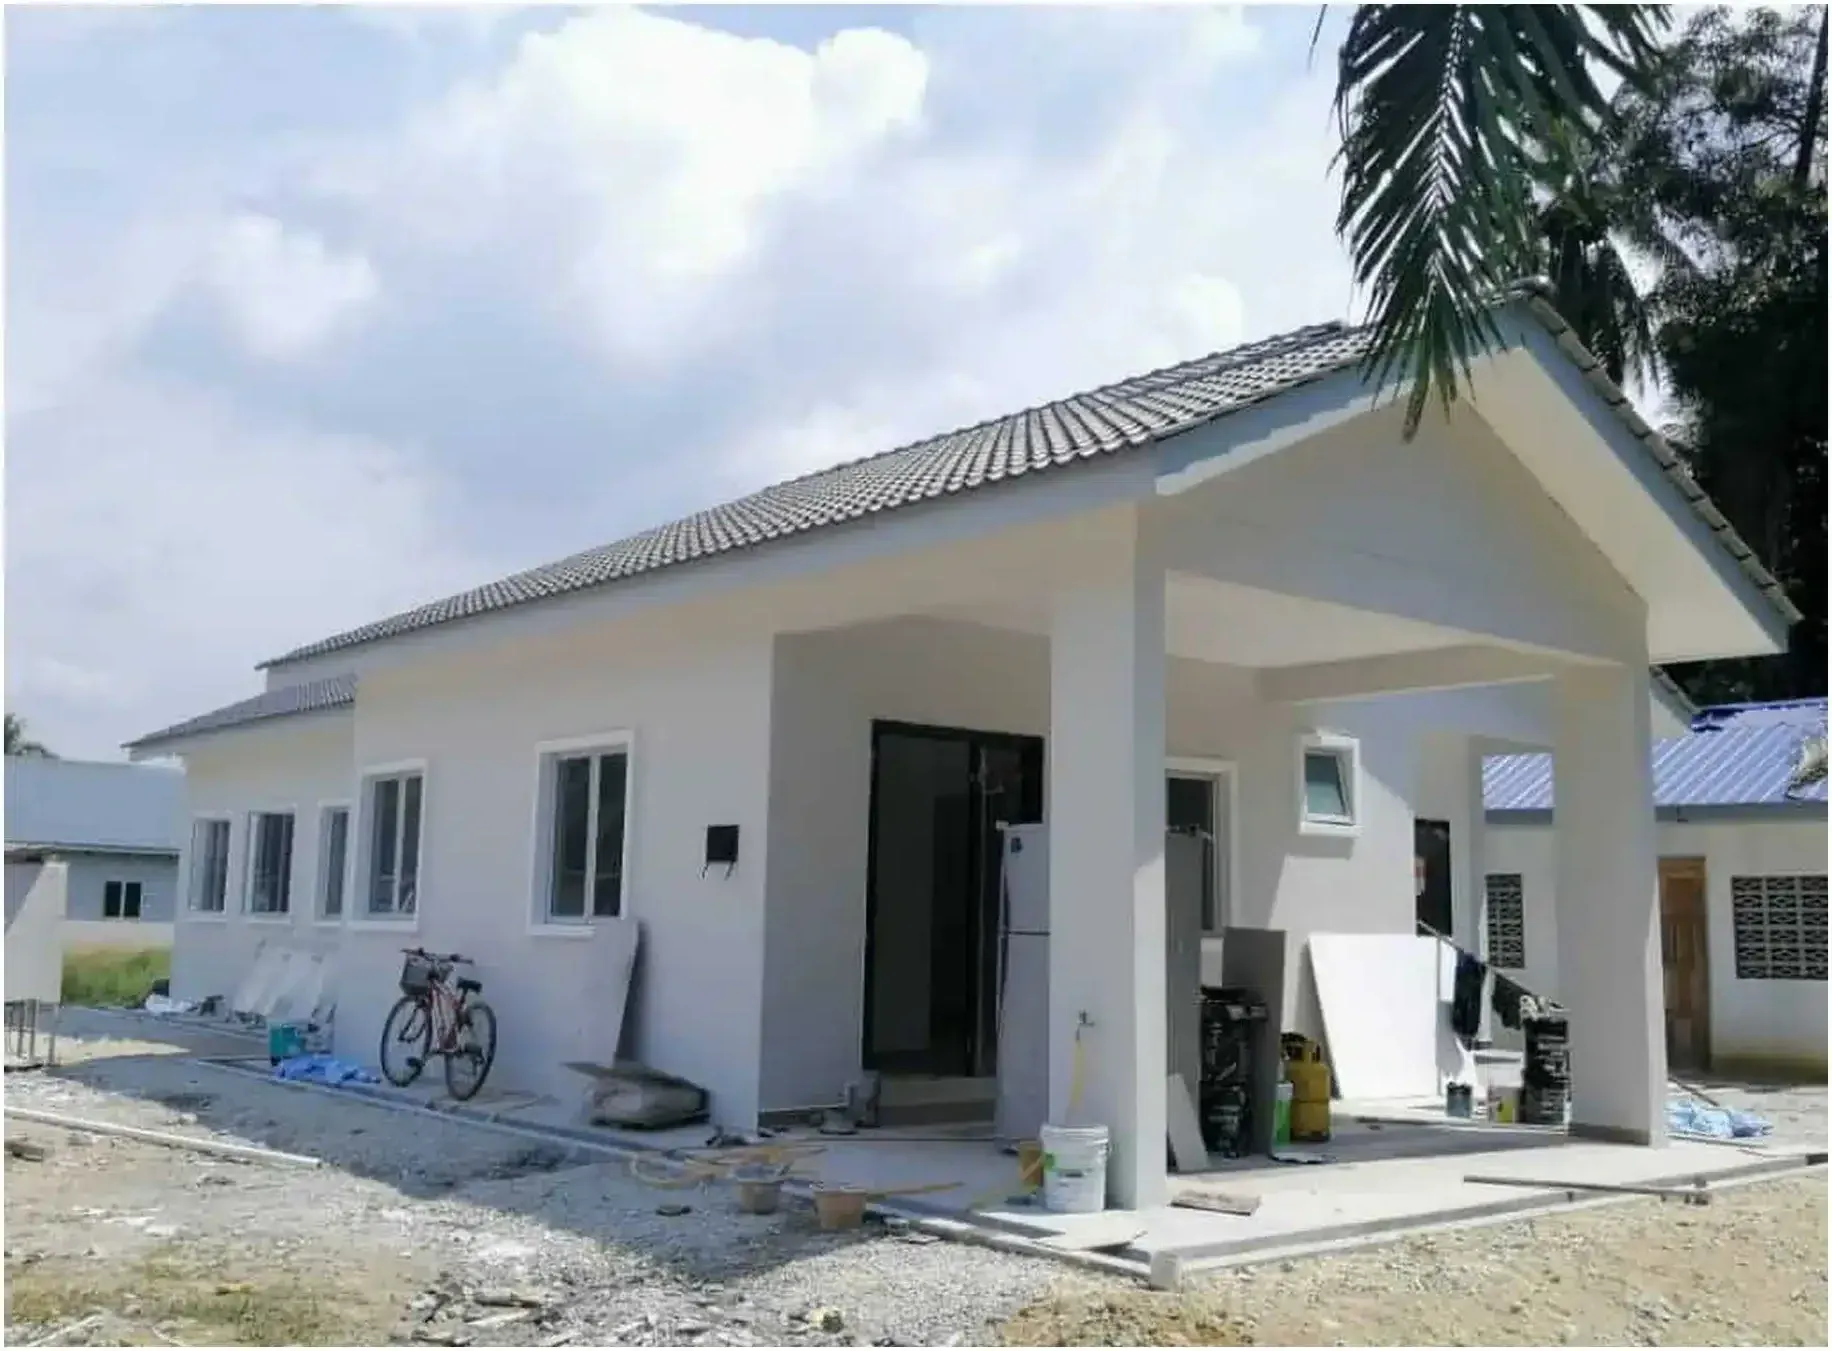
Grey tile on this house, and blue metal sheet on the neighbouring building at right: two coverings in one frame, with different looks, noise and thermal behaviour.
Standing seam: for lower pitches
Standing seam is a metal system with raised seams and concealed fixings, not screws driven through the face of the sheet. Lysaght Malaysia’s catalogue lists a 3° minimum pitch for its 360 SEAM system in both the 25 mm and 38 mm profiles. Because the fixings are concealed, there are fewer holes through the surface than on ordinary metal deck, but the system needs more precise installation and costs more.
It suits low roofs, garages, canopies and houses with a modern line. Make sure the contractor uses components from one manufacturer: clips, flashings and ridge caps mixed from different brands are a common cause of leaks.
Asphalt shingle: light, shorter life
Asphalt shingle is light and can be laid at 15° with a special low-slope underlay. At 15° the roof is about 3.2:12, which is in the range the ARMA manual treats as needing extra underlay and flashing detail compared with 4:12 and steeper. A conservative life expectation in Malaysia is 15–20 years; some sellers advertise longer, but a product warranty is not a guaranteed life. Ask the manufacturer to confirm in writing that your pitch is permitted and which underlay is required.
Polycarbonate: for light, not for a whole house
Polycarbonate is often used for porches, awnings and skylights. It is light and translucent, but clear sheet also lets heat in. Choose sheet with a co-extruded UV layer, installed with the UV-protected face outward, and consider opal or bronze tints or solar-control sheet to cut glare. Practical life for a good product is about 10–15 years; cheap or recycled sheet can fail in 3–5 years, so ask for the brand and grade to be stated.
Pitch is not a matter of taste
Pitch decides whether water runs off or seeps in. Every covering has a different minimum, and that minimum is an installation condition and, often, a warranty condition.
Pitch also changes the surface area to be covered. This table assumes a roof footprint of 1,800 square feet on plan, with no eaves, to keep the comparison clear.
| Pitch | Ratio (rise:run) | Area factor | Surface area, 1,800 sq ft footprint | Extra |
|---|---|---|---|---|
| 3° | 1:19.1 | 1.0014 | 1,802 sq ft | 0.1% |
| 5° | 1:11.4 | 1.0038 | 1,807 sq ft | 0.4% |
| 15° | 1:3.7 | 1.0353 | 1,863 sq ft | 3.5% |
| 17.5° | 1:3.2 | 1.0485 | 1,887 sq ft | 4.9% |
| 25° | 1:2.1 | 1.1034 | 1,986 sq ft | 10.3% |
| 30° | 1:1.7 | 1.1547 | 2,078 sq ft | 15.5% |
A 30° roof has 15.5% more surface than a flat one over the same footprint, and a 17.5° roof only 4.9% more. A steeper roof means more tile, more battens and more truss space, so it costs more even when the floor area does not change. That is why a roofing quotation should be worked out on roof surface area, not floor area.
Heat: why the roof should be insulated
MS 2680:2017 is Malaysia’s code of practice on energy efficiency for residential buildings. It recommends a maximum U-value of 0.4 W/m²K for a light roof (under 50 kg/m²) and 0.6 W/m²K for a heavy roof (over 50 kg/m²), with minimum R-values of 2.50 and 1.67 m²K/W respectively. The same U-value limits appear in the Selangor Uniform Building By-Laws 1986, by-law 38A(2). The code also says about 80% of roof heat gain is by radiation, which is why reflective materials help. But a radiant barrier is a reflective material facing an air space; it is not a substitute for bulk insulation. The R-value printed on a foil roll does not by itself show that the whole roof meets the target. What counts is the whole-assembly value, including the air space and how it is installed.
A field study in Southeast Asia found that reflective insulation under the roof lowered roof-space temperatures by up to 9.7°C and cut heat flow through the ceiling by 80–90% compared with an uninsulated unit. That is the result of one study on one configuration, not a promise for every house, but it shows the scale of the effect.
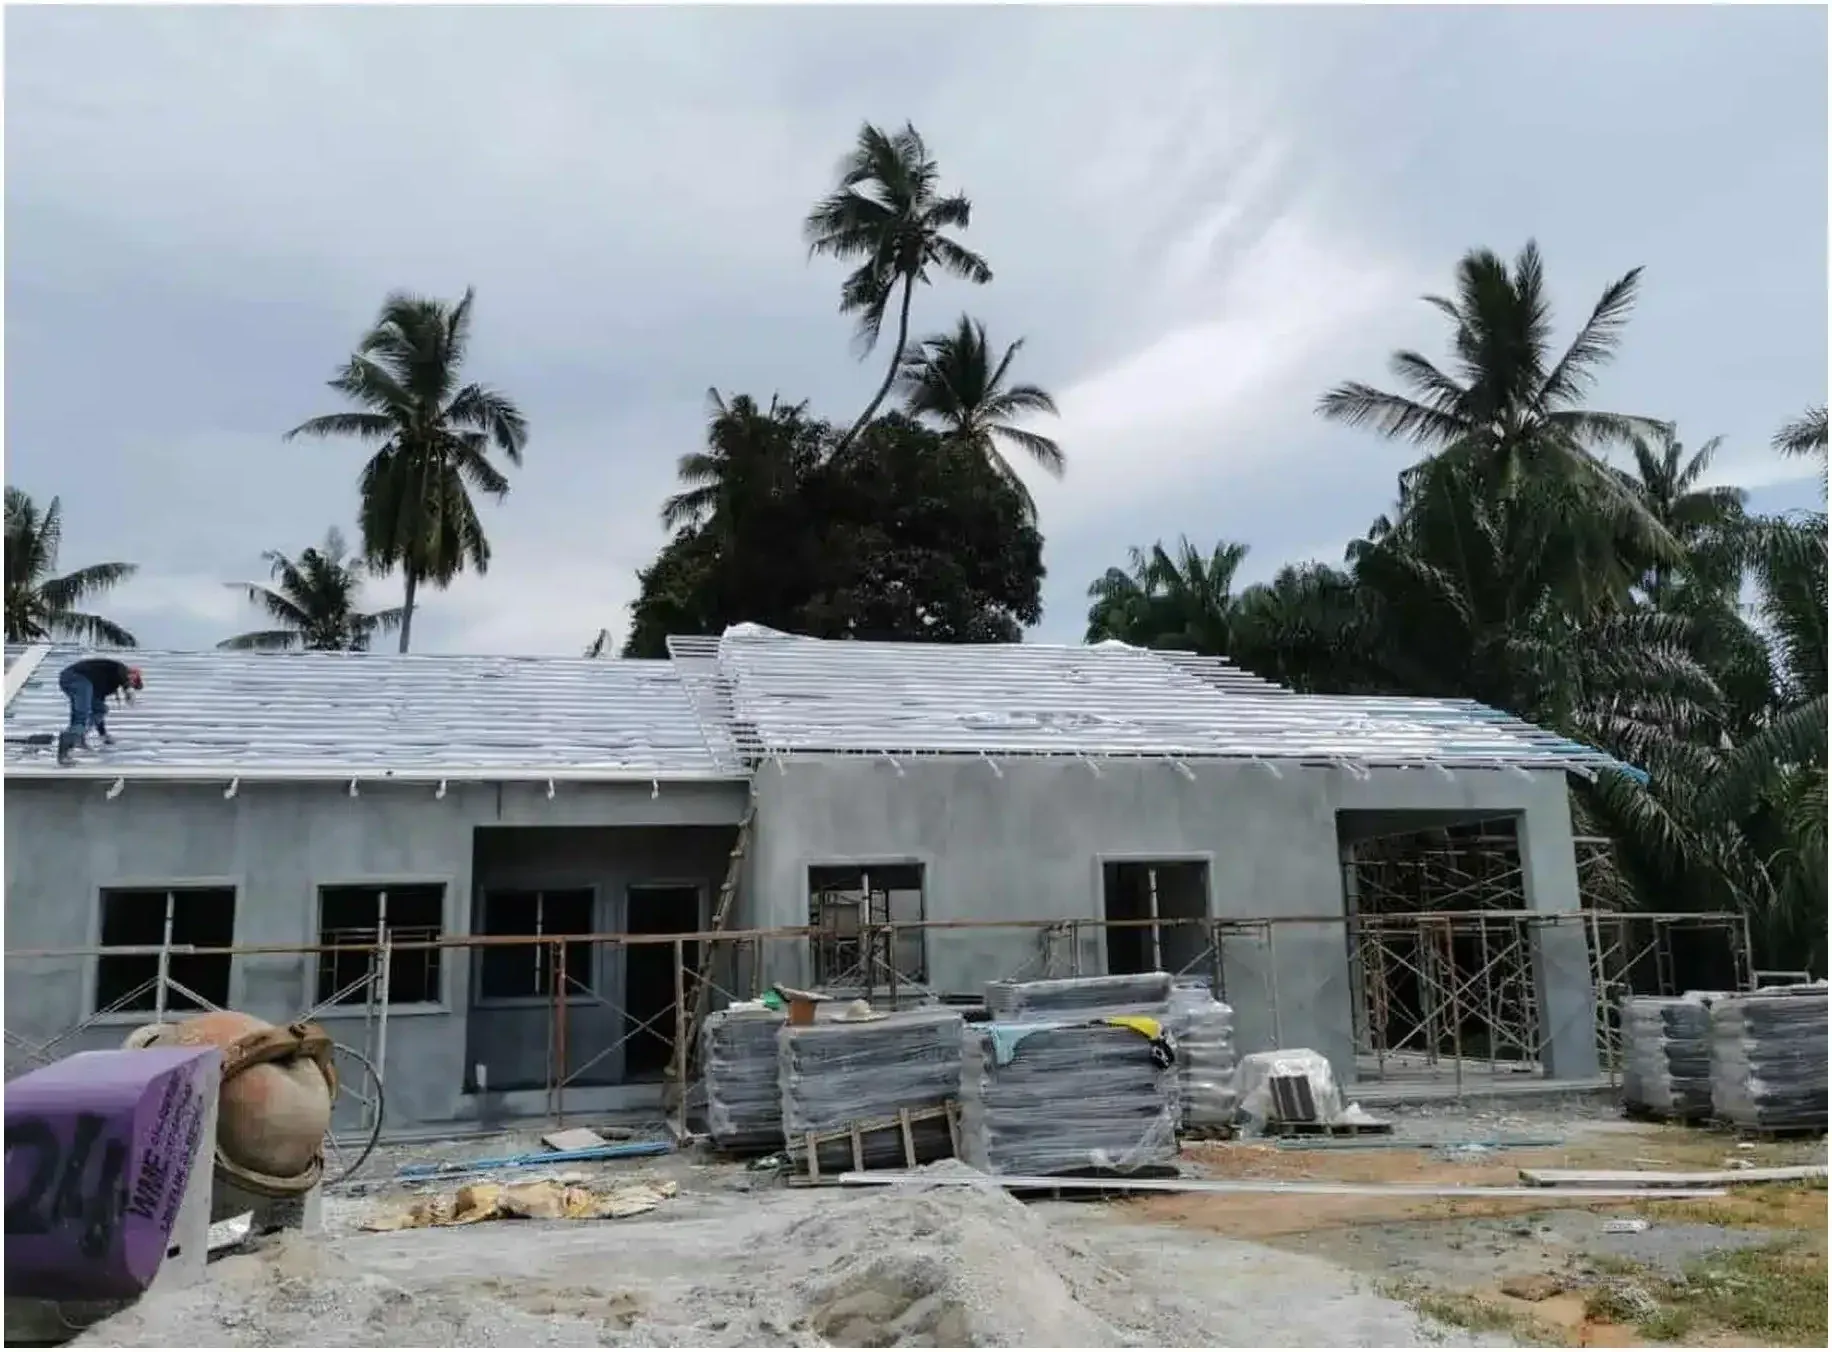
Reflective insulation foil laid over steel battens before the tiles go on. Insulation is installed as the roof is built; adding it later is much harder.
A sensible build-up for a tiled house is a ventilated air space under the tiles, a suitable underlay, a sealed and insulated ceiling, and, where there is an unconditioned roof space, a ventilation path designed from eaves to ridge. Be careful: outside air in Malaysia is humid, so ventilation removes heat but does not necessarily dry a roof space. Also avoid adding vents to a roof that forms part of an air-conditioned space without designing the whole assembly.
Rain: drainage, valleys and rainwater harvesting
Peninsular Malaysia receives an average of about 2,420 mm of rain a year according to a MET Malaysia report. The Northeast Monsoon brings the heaviest rain, especially to the east coast, while the inter-monsoon periods often bring thunderstorms. A roof that is perfect on a dry day can leak in wind-driven rain, where water is pushed up and back under tiles, into valleys or behind flashings.
An annual average is not the basis for gutter size. MSMA 2nd Edition uses a design rainfall intensity of 5 minutes at a 20-year return period for eaves gutters, and 5 minutes at a 100-year return period for valley and box gutters. It takes a runoff coefficient of C = 1.0 for roofs and Q = iA/3600, with Q in litres per second, i in mm/h and A the catchment area in square metres. Eaves gutters are recommended at a minimum gradient of 1:500. Rainfall intensity depends on location, so there is no single national figure.
For buildings in Selangor, the by-laws require roofs to drain to gutters, and for bungalows and semi-detached houses with a roof area of 100 m² or more, a Rainwater Harvesting System (SPAH) must be shown on the plans. Other states and councils have their own rules; confirm with your own council before drawing the drainage. Our council approval guide explains how plans are submitted.
Wind: what holds the roof down
MS 1553 uses a 50-year basic wind speed of 33.5 m/s for Zone I of Peninsular Malaysia and 32.5 m/s for Zone II. Engineers then apply direction, terrain, height, shielding, topography and pressure coefficients to reach a design pressure for the particular site and house. The standard also sets a minimum design wind load of 0.65 kPa in the stated applications. Sabah and Sarawak do not use the Peninsular map, so do not carry these figures there.
The most exposed parts are the edges, ridge and corners of the roof, where suction is highest. Tiles there should be mechanically fixed to the manufacturer’s specification, not just laid. Metal sheet must be fixed with the right screws and washers at the specified spacing, and flashing must be fixed, not merely stuck with sealant. Your structural engineer sets the details, not the roofer.
Near the sea, coating mass (AZ150 or AZ200) is not the only factor: distance from the sea, wind direction, areas not washed by rain and industrial pollution all affect corrosion. The BlueScope Malaysia COLORBOND Ultra datasheet asks for specialist advice for locations within 200 m of salt marine shores. Ask the manufacturer to confirm the product and warranty in writing for your site, use corrosion-resistant fasteners and clear metal swarf after cutting.
Trusses: timber or steel
Trusses are the frame that carries the covering, battens, wind and the temporary loads of installation. In Malaysia, prefabricated timber trusses with toothed metal plates are referred to MS 544 Part 8:2015 for design, fabrication and installation, and CIDB’s CIS 5:2018 for quality assurance. Prefabricated light steel trusses have a separate CIDB quality-assurance standard, CIS 12:2009. Do not use CIS 5 as the reference for steel trusses. A quality-assurance standard is not a substitute for the structural design of your own project: ask the supplier for design calculations, drawings, material specifications, connection details, bracing and evidence of conformity.
This matters when you change the type of roof. A metal roof is lighter than tile, but pitch, fixing spacing and wind load are different. Swapping tile for metal without an engineer’s check can leave trusses with fixings not designed for the new profile, or a roof with a pitch too low for the covering chosen. If the change alters the approved appearance or structure, it may need council approval again. Timber trusses and zinc or aluminium-zinc coated steel are both on CIDB’s list of controlled materials, with a standard conformity certificate.
Old roofs and asbestos
If you are repairing or replacing the roof of an older house, a grey corrugated roof may contain asbestos. DOSH’s Guidelines for Asbestos Removal identify corrugated roofing sheets as asbestos-containing material, and say chrysotile was still being used in Malaysia. Crocidolite (blue asbestos) is prohibited under the Occupational Safety and Health (Prohibition of Use of Substances) Order 1999, while chrysotile (white asbestos) is still permitted with workplace controls. As of 2024 there was no general ban on asbestos-cement roofing.
Intact sheet is generally non-friable, but cutting, sawing, drilling or breaking it can release fibres. Do not do it yourself. If a roof is suspected to contain asbestos and needs repair or replacement, use a competent asbestos-removal contractor and make sure disposal follows the applicable requirements.
Cost: why two roof quotations can differ so much
A cheap and an expensive roof quotation are often for different scopes. One may be covering and battens only; another may include removing the old roof, new trusses, underlay, insulation, flashing, gutters, scaffolding and disposal. That is why a “per square foot” figure can vary so widely. This table lists each figure with its scope.
| Scope | Estimate | Source and note |
|---|---|---|
| Concrete tile covering, including battens (schedule rate) | RM74.40/m² (RM6.91/sq ft) | JKR Schedule of Rates 2025, item F1/4F/1; not a whole-house price |
| Supply and lay concrete tile | RM5–9/sq ft | 2025 market estimate, excluding the frame |
| Supply and lay clay tile | RM7–12/sq ft | 2025 market estimate, excluding the frame |
| Supply and lay metal deck | RM6–12/sq ft | 2025 market estimate; depends on thickness and insulation |
| Concrete tile material only | RM2.60–3.00/sq ft | Material estimate; depends on profile |
| Metal deck material only | RM2.20–3.50/sq ft | G32 about RM2.20–2.40, G28 about RM3.30–3.50 |
| Full roof replacement, plain metal deck | RM8–15/sq ft | Contractor estimate; existing frame still sound |
| Full roof replacement, insulated metal deck | RM15–30/sq ft | Contractor estimate; includes PU or foil insulation |
| Full roof replacement, concrete tile | RM28–40/sq ft | Contractor estimate; scope not uniform across sources |
| Asphalt shingle, installed | RM13–23/sq ft | Material and labour estimate; extra underlay may be separate |
| Polycarbonate porch | RM25–40/sq ft | Awning estimate; frame and gutters vary |
Every figure above is a market estimate or a published schedule rate, not a national tariff and not a RumahHQ quotation. Two different sources for concrete tile (RM5–9 for supplying and laying the covering, RM28–40 for a full replacement) do not contradict each other; they measure different scopes. For a fair comparison, ask every contractor to state the brand, thickness, number of underlay layers, type of fixing and what is not included.
For a new house on your land, the roof is already included in the per-square-foot rate of our packages. See the Gold and Silver package specification for the trusses and tiles used, and the whole-house cost for 2026 for the full picture.
Maintenance: what to check
A roof does not need attention every month, but it needs checking before the rainy season and after a storm. Most leaks start as small things nobody noticed: a blocked gutter, a loose flashing or a rusting metal fixing.
| When | What to check | Why |
|---|---|---|
| Before the Northeast Monsoon (around November) | Gutters, valleys, downpipes, flashings, ridge, cracked tiles | Heavy rain will find every weakness |
| After a storm | Slipped tiles or sheets, loose fixings, water marks on the ceiling | Wind damage is rarely visible from inside |
| Every year | Ceilings and upper walls: stains, bubbling paint, mould | Early signs are cheaper to repair |
| Whenever there is a leak | Find the entry point, not just the ceiling stain | Water runs along trusses before it drips |
| When renovating an older house | Check for asbestos before cutting or drilling | Do not disturb suspect sheets |
Inspect from the ground or from somewhere safe, and call a competent roofer for work on the roof. Do not climb a wet roof. If water is near wiring or the distribution board, keep away and call a competent electrician. A sagging roof, repeated leaks or loose components need professional assessment, not a patch of sealant.
Roofs and solar panels
If you plan solar panels, the load of panels, rails and fixings must be checked against the actual roof. The Energy Commission’s March 2025 NEM Rakyat and NEM GoMEn guideline for Peninsular Malaysia does not set one roof-load figure, but it requires the PV structure’s design and calculations to be certified by competent persons under the relevant laws. NEM approval or a grid study is not proof that the roof is strong enough. Plan this before the trusses and covering are finalised, not after.
Five of the costliest mistakes
- Choosing the covering before working out the pitch. Tiles laid below the manufacturer’s minimum pitch will leak even if perfectly fitted.
- Neglecting the underlay. It is the layer that catches wind-driven water that gets past the covering.
- Changing the roof type without a structural check. Weight, pitch, fixings and wind load all change.
- Using sealant instead of flashing. Sealant ages; correctly fitted flashing does not.
- Neglecting gutters and drainage. Water that is not carried away will find its way into walls and foundations.
A checklist before you sign
Make sure the contract or its schedule states the following. It also makes a later warranty claim easier.
| Item | What to write down |
|---|---|
| Covering system | Brand, profile, colour, thickness and coating |
| Trusses | Timber: MS 544 Part 8 and CIS 5. Light steel: CIS 12. Design loads |
| Pitch | Degrees and the point the measurement is taken from |
| Underlay | Product, number of layers, direction and laps |
| Fixings | Screw type, washers, spacing and corrosion class |
| Flashing | Material, upstand, laps and how it is fixed |
| Insulation | Product, thickness and the system R-value or U-value |
| Ventilation | Eaves, ridge and roof-space paths |
| Gutters | Size, fall, downpipes and SPAH where it applies |
| Warranty | Covering, coating and workmanship, and the period |
| Asbestos | Competent contractor and disposal, for older roofs |
For the rest of the contract, read what a house-building contract should say.
Frequently asked questions
Tile or metal deck, which is better? There is no universal answer. Tile is quieter and has thermal mass; metal is lighter and can be laid at a low pitch. If your design is 15° or steeper, concrete tile usually gives the best value. For a low roof or an extension, metal is more practical with the right insulation.
How long does a roof last? As a guide, concrete tile 30–50+ years, metal 20–40 years, asphalt shingle 15–20 years and polycarbonate 10–15 years. These are practical lives, not guarantees: installation, insulation, exposure and maintenance decide the result. Ask for the manufacturer’s written warranty.
Can I change from tile to metal deck without changing the trusses? Only after an engineer checks weight, pitch, fixing spacing and wind load. Metal is lighter, but it is not automatically compatible with the existing trusses. If the appearance or structure changes, check council requirements too.
Does a metal roof make the house hot? Without insulation, yes: the surface can reach 60–70°C or more, and the heat enters the roof space. With designed insulation and ventilation, the system U-value can meet the target. Insulation decides it, not the name of the material.
How often should gutters be cleaned? At least before the Northeast Monsoon and after a storm. With trees nearby, more often. A blocked gutter can overflow onto the fascia and walls.
Is an asbestos roof still allowed? Crocidolite is prohibited; chrysotile is still permitted with workplace controls, and as of 2024 there was no general ban on existing roofs. That does not make it safe to disturb. Do not cut, drill or break it yourself.
Next steps
A good roof decision starts with the design, not the tile brand. Settle the pitch, the budget and the site exposure first, then choose the system that satisfies all three.
- Work out your build cost with your own package and floor area
- Read the Gold and Silver package specification for trusses, tiles and insulation
- Check your land before you lock the design
- Browse the 62 house plans and note the roof shape of each design
- Read the 12-step workflow for where the roof sits in construction
- Read how to build a house on your own land, start to finish
- Contact our team for a site visit and a free quotation
Pitch, weight and cost figures in this article are design references and market estimates for 2025–2026, not a formal quotation. Standards, JKR rates and material prices vary by state, manufacturer and scope. Confirm the complete system with a structural engineer, the roofing manufacturer and your council.
References
- UBBL 1984 (consolidated), KPKT: roof drainage and SPAH.
- Selangor Uniform Building By-Laws 1986: by-law 38A(2), roof U-value.
- MS 2680:2017, Code of Practice on Energy Efficiency and Use of Renewable Energy for Residential Buildings: U-value targets, R-values and radiant barrier.
- MSMA 2nd Edition, Department of Irrigation and Drainage: design rainfall intensity and gutter sizing.
- MET Malaysia, Malaysia’s Climate: monsoons and rainfall.
- BMI Monier Elabana: minimum pitch 17.5°, weight 40.7 kg/m², batten spacing and headlap.
- BMI, low-pitched roofs in Malaysia: minimum pitch for Monier concrete and clay tiles.
- Lysaght 360 SEAM: standing seam minimum pitch.
- CIDB Construction Industry Standards (CIS): CIS 5 and CIS 12 for trusses.
- DOSH, Guidelines for Asbestos Removal: corrugated roofing sheets and asbestos controls.
- Energy Commission, NEM guideline: PV structural certification.
Work out your own figures
The same rates used in this article, with your own numbers. Free and with no registration.
Rates effective 2026-09-23.
The guides behind this article
Read next
-
How to Choose a Single-Storey Bungalow Plan: 2026 Guide
A guide to choosing a single-storey bungalow plan: land size, number of rooms, the three-zone layout, sun direction and budget, with a real floor plan example.
-
The Modern Kampung House: Single-Storey Plans, Cost and Family Land
Modern kampung house on family land: 30 single-storey bungalow plans, cost estimates by rate per sq ft, and what to check on agricultural or inherited land.