How to Choose a Single-Storey Bungalow Plan: 2026 Guide
A guide to choosing a single-storey bungalow plan: land size, number of rooms, the three-zone layout, sun direction and budget, with a real floor plan example.
Share on WhatsApp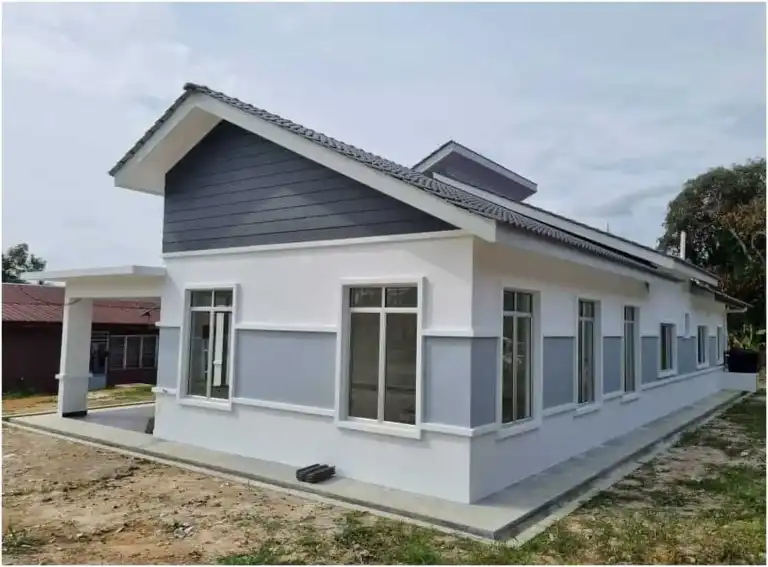
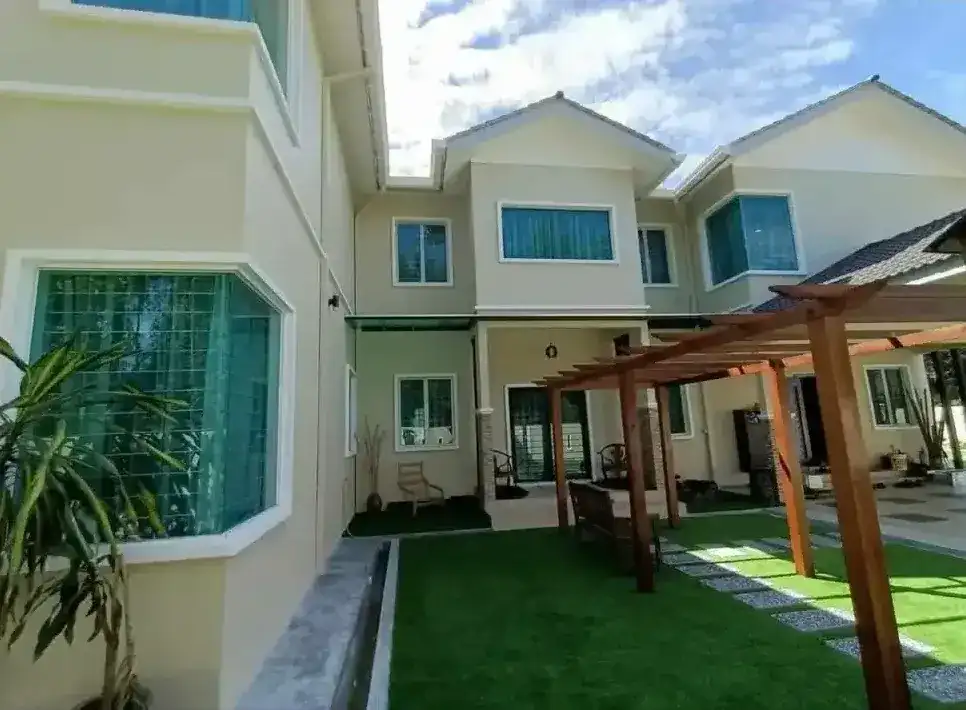
A single-storey house is still the most popular choice for families building on their own land. There are no stairs for elderly parents or small children, and construction is simpler.
But choosing a plan is not just choosing the nicest 3D picture. A plan that is wrong for your land, or for the way your family lives, will be felt every day for 30 years. This guide explains how we help clients choose, with real figures from our plan catalogue.
Already have a plan in mind? Work out its build cost in two minutes. Our calculator shows the full formula, not just the answer.
1. Start with the land, not the plan
The most common mistake is to fall in love with a plan first, then find it does not fit the land. A single-storey house uses the largest footprint, because every room is on one level.
As a first guide, a single-storey house needs land of about 2.2 times the floor area, after the front, side and rear setbacks that councils usually ask for.
1,489 sq ft house (RHQ-E1-09)  × 2.2  → roughly 3,200 sq ft of land
2,000 sq ft house              × 2.2  → roughly 4,400 sq ft of land
If your land is smaller than that, you have two options: choose a smaller single-storey plan, or consider two storeys. Our free land check estimates the buildable footprint for your lot, and tells you if the house you want needs two storeys.
2. How many rooms you really need
Our catalogue has 50 single-storey plans: 30 bungalows and 20 Mini Bungalows. This is their range of size and price by number of bedrooms:
| Type | Plans | Floor area | Price range |
|---|---|---|---|
| Mini Bungalow, 1–2 bedrooms | 20 | 337 – 1,082 sq ft | RM84,250 – RM216,400 |
| Bungalow, 3 bedrooms | 8 | 1,019 – 1,411 sq ft | RM238,409 – RM375,633 |
| Bungalow, 4 bedrooms | 17 | 1,456 – 2,543 sq ft | RM372,535 – RM593,793 |
| Bungalow, 5 bedrooms | 5 | 1,846 – 1,959 sq ft | RM448,950 – RM541,750 |
Look at the four-bedroom range: from 1,456 to 2,543 square feet. Two “four-bedroom” houses can differ by more than 1,000 square feet. So the more useful question is not “how many rooms”, but:
- How many people will live here over the next 10 years? Children grow up, and parents may move in.
- Do you need a bedroom next to the living room for parents who cannot walk far?
- Do you need a study or a prayer room separate from the bedrooms?
A plan with four reasonably sized bedrooms is often more useful than five cramped ones.
3. Layout: three zones
A good single-storey plan divides the house into three zones that do not mix:
- Public zone: the porch, living and dining rooms, at the front. This is what guests see.
- Service zone: the kitchen, laundry and store, usually at the back, with their own door outside. Groceries and wet laundry never pass through the living room.
- Private zone: bedrooms and bathrooms, on the side away from the front door.
When you look at a floor plan, trace the routes with your finger: from the front door to the kitchen, from the kitchen to the drying area, from a bedroom to a bathroom. If a route crosses another zone, you will feel it every day.
4. A real example: RHQ-E1-09
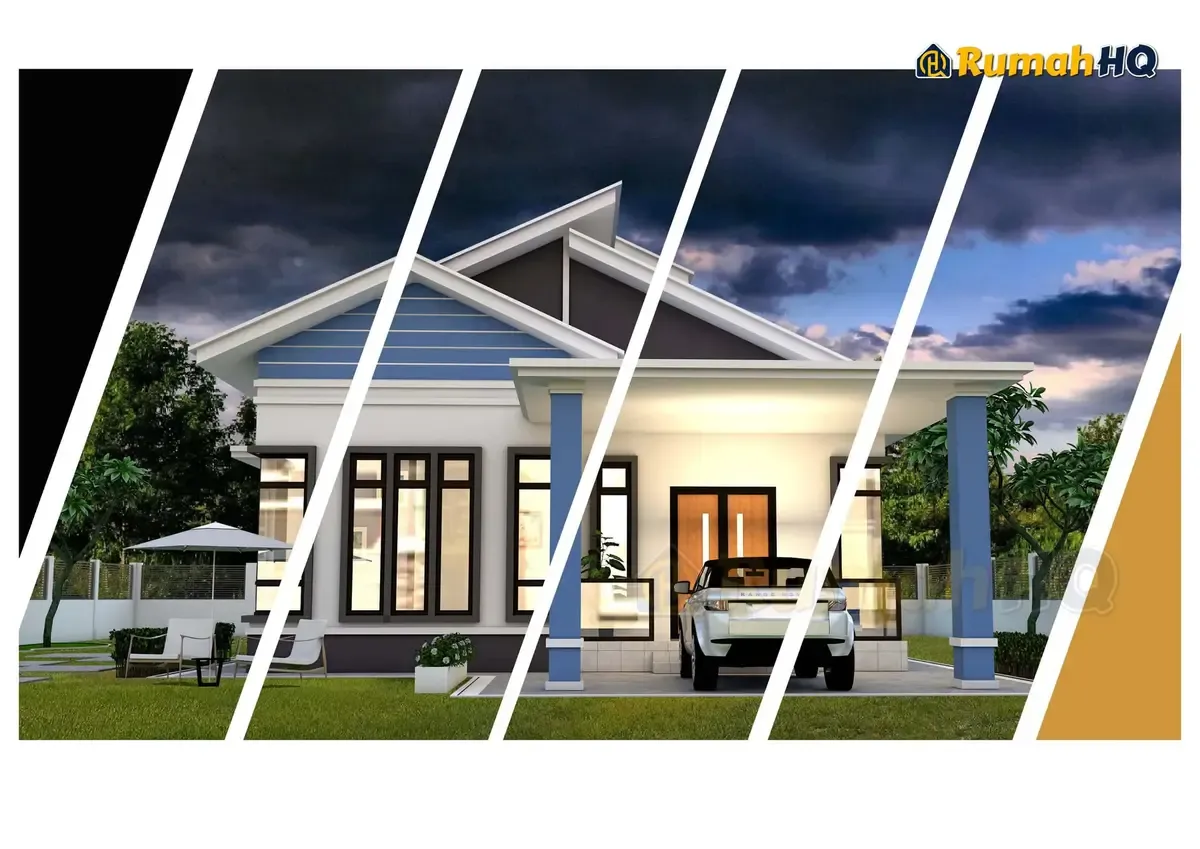
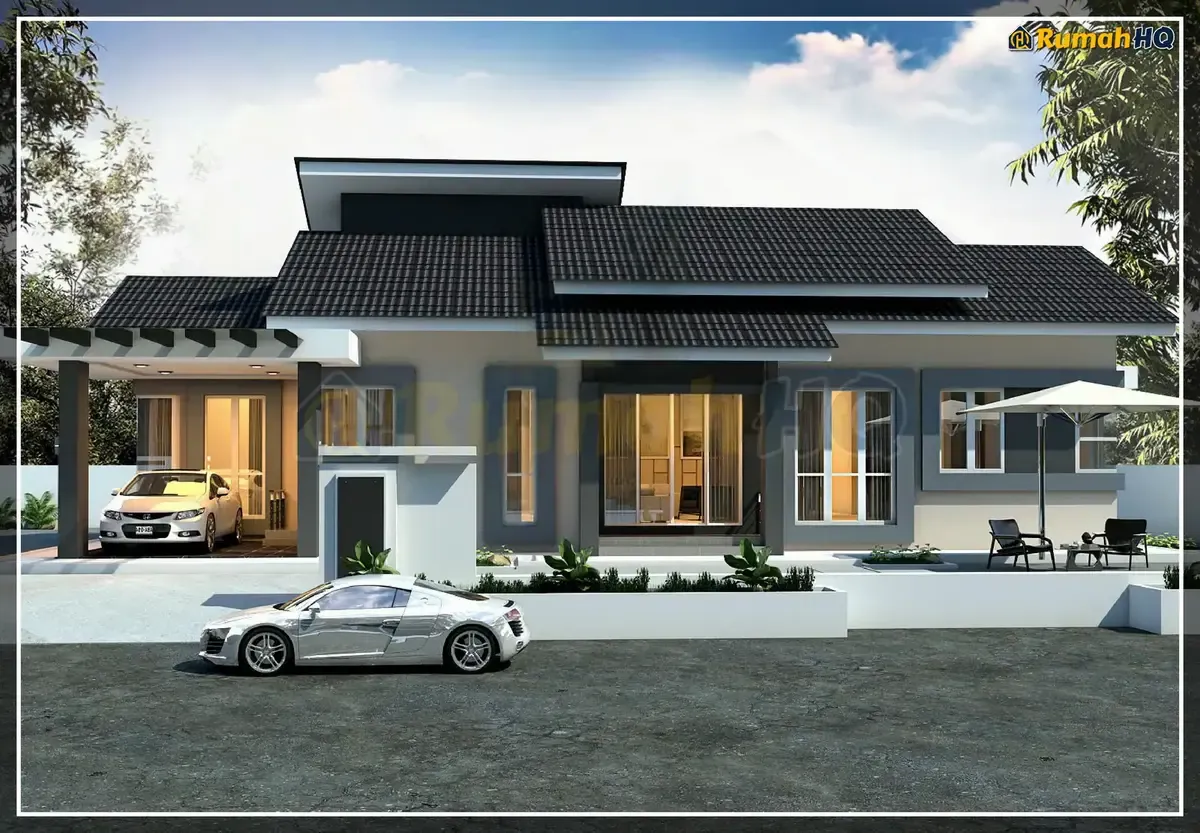
RHQ-E1-09 is a 1,489 square foot single-storey bungalow with four bedrooms and three bathrooms, priced at RM395,971. It is the largest design in the E1 series.
Its floor plan shows something many people miss: the 1,489 square feet is made up of 1,172 square feet of enclosed space and 317 square feet of open space such as the porch and veranda. When you compare two plans, check this split. Two houses with the same total area can differ a lot in indoor space.
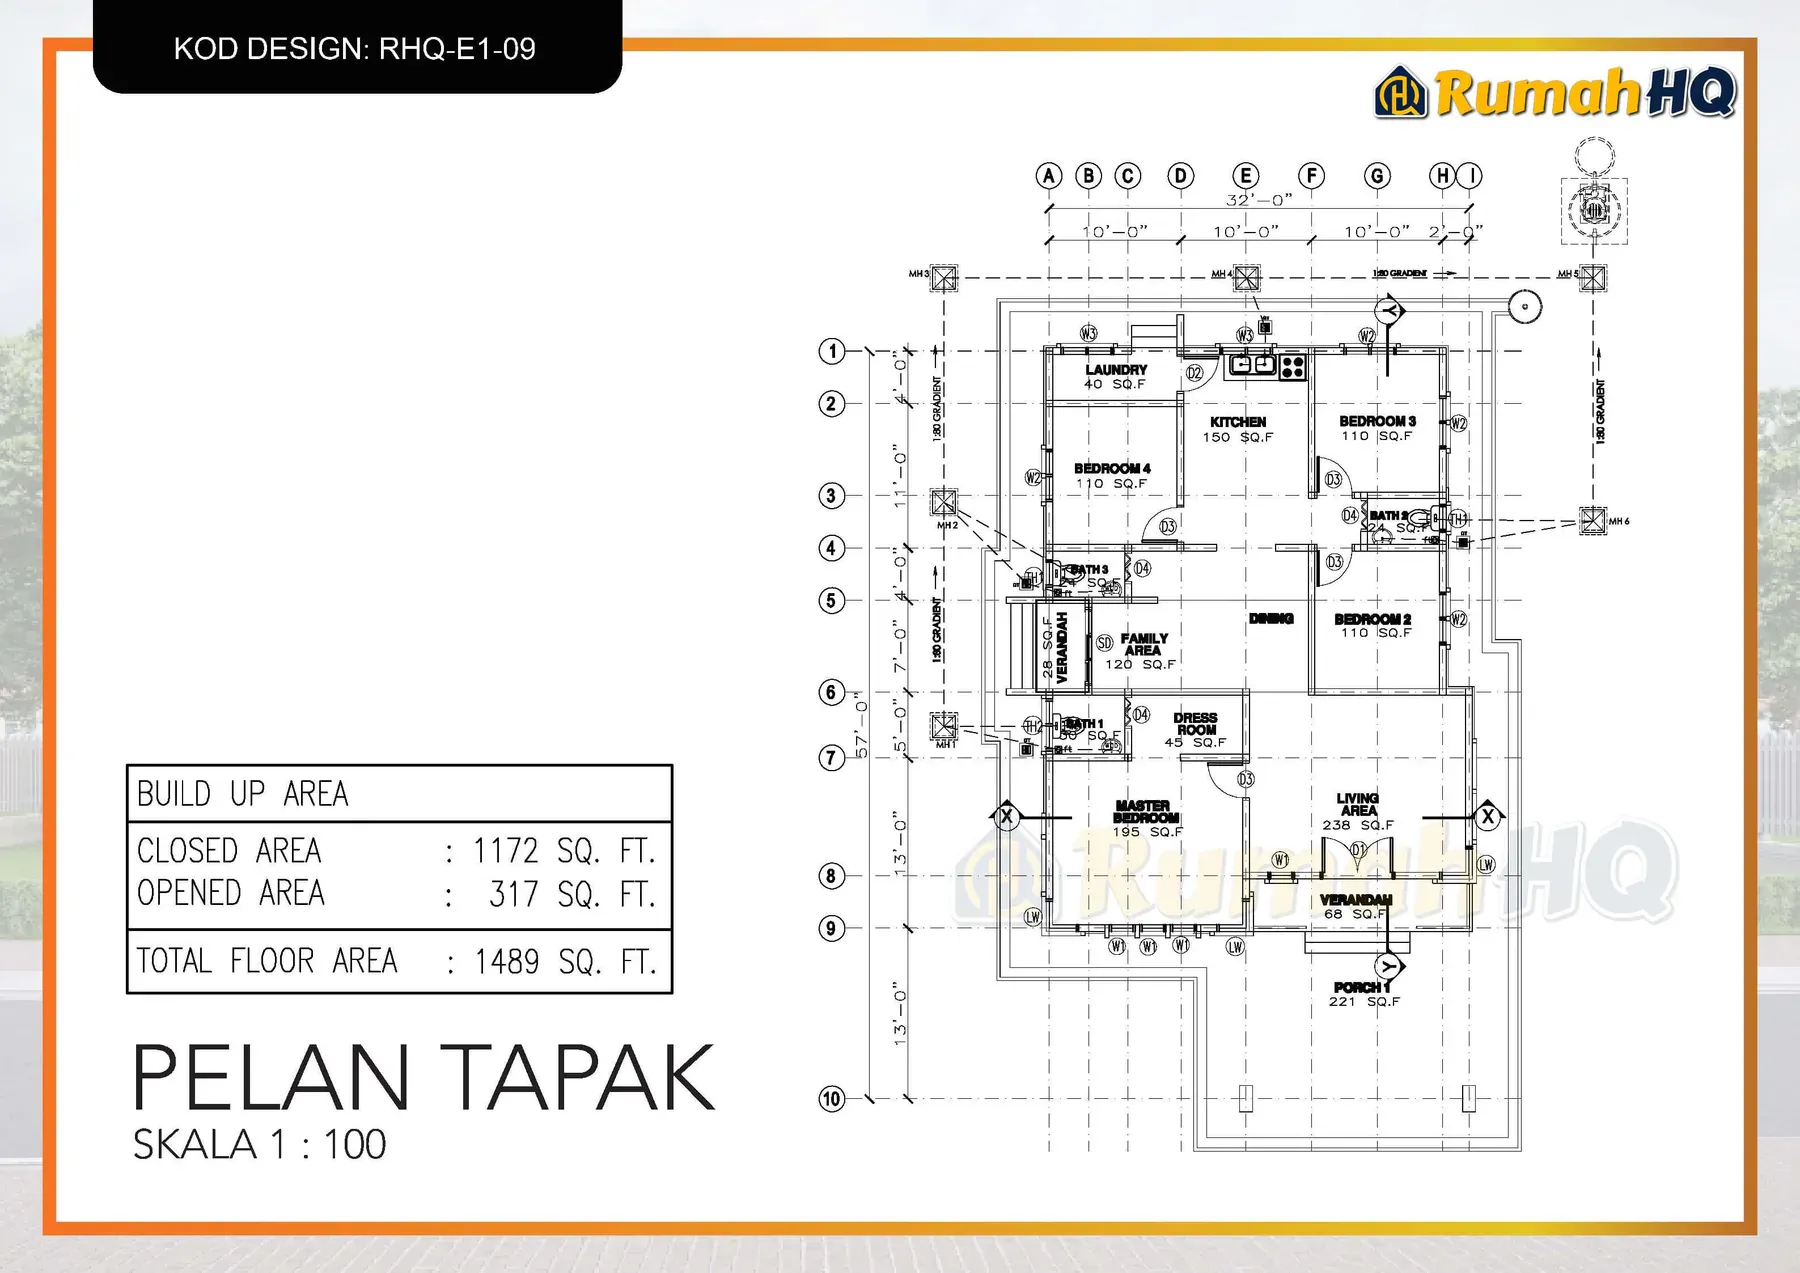
The RHQ-E1-09 drawing set includes the floor plan, roof plan, sections and four elevations. Every design page in our catalogue shows its drawing set, free of charge.
5. Bathrooms, the porch and the small things that matter
Bathrooms. For a four-bedroom house, three bathrooms is the most common arrangement in our catalogue: one in the master bedroom, one shared by the children’s rooms, and one near the living room for guests. Two bathrooms for four bedrooms saves cost, but you will feel it on a workday morning.
Porch. Make sure the porch fits the number of cars you will have, not just the ones you have today. Adding a porch later costs more than building it once.
Sun direction. In Malaysia, the afternoon sun from the west is the hottest. Where you can, avoid large bedroom windows facing west, and put less-used spaces such as the store or porch on that side. We discuss this with you when the plan is placed on your lot.
Adding a floor later. If you might add a storey in future, say so from the start. The foundations and columns have to be designed for that load from day one.
6. Mini Bungalows: when they are the right choice
Our Mini Bungalows (the E2 and E3 series) start at 337 square feet. They suit a small plot, a second house on family land for parents, or a young couple who want to start small.
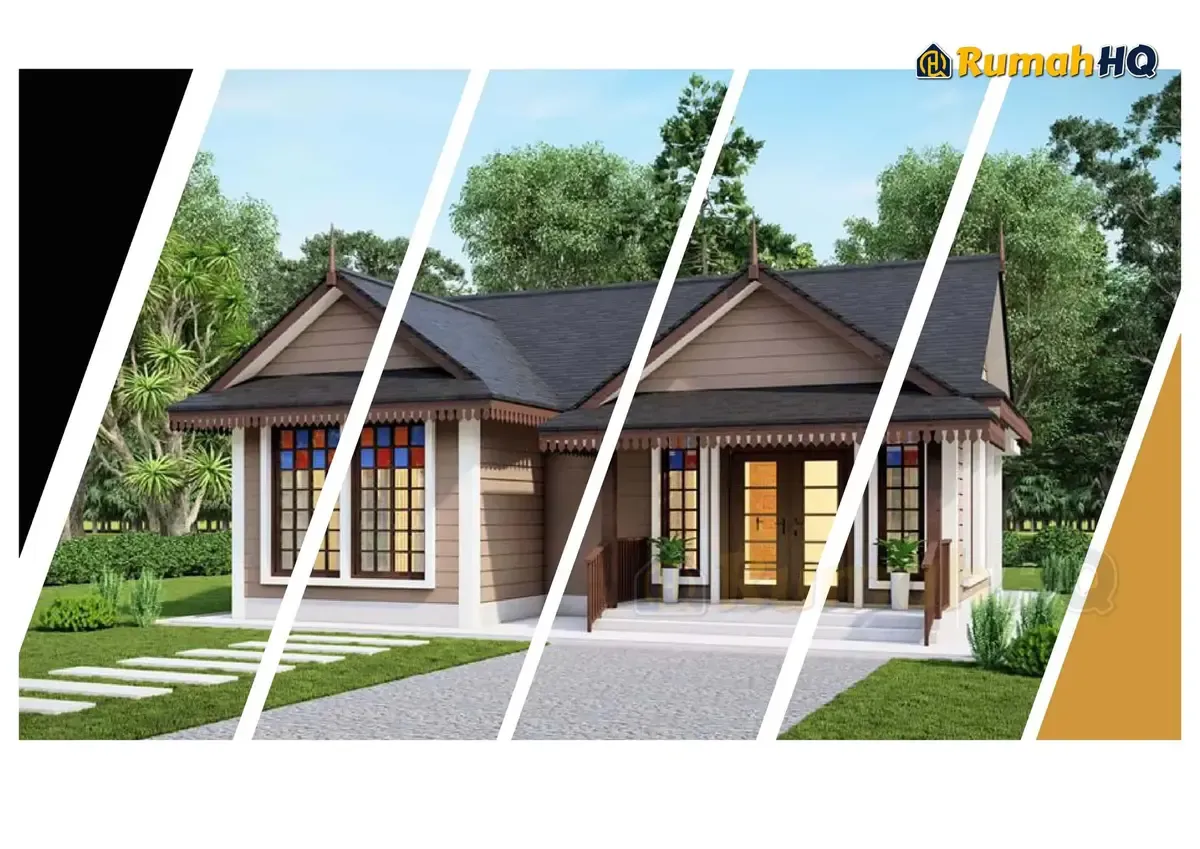
For example, RHQ-E2-06: 868 square feet, two bedrooms, two bathrooms, priced at RM173,600.
7. Budget: two different figures
Every design in our catalogue has its own price, worked out from that design’s drawings. Our cost calculator gives a quick estimate from a rate per square foot instead: for a single-storey house, RM200–220 psf for the Silver package and RM210–240 psf for Gold, plus the fixed costs of council approval and meters.
For example, a 1,800 square foot single-storey house on the Gold package, including council approval and meters, is estimated at RM428,500 to RM482,500. Use the quick estimate to narrow your choices, and the design price to decide. The final figure comes from our QS team’s formal quotation.
Every design card in the catalogue also shows an estimated monthly LPPSA instalment, so you know from the start whether a design is within reach. For your own figures, check your eligibility.
Checklist before you choose
- Is your land big enough for the house footprint (about 2.2 times the floor area)?
- Does the number of bedrooms suit your family in 10 years, not just today?
- Are the three zones separate: guests do not pass bedrooms, and the kitchen has its own route?
- Are there enough bathrooms for the morning rush?
- Does the porch fit every car?
- Are the design price and monthly instalment within your financing eligibility?
Next steps
See every single-storey plan, or filter by 3 bedrooms and 4 bedrooms. Our plans, 3D views and quotation are completely free. Once you have two or three favourites, work out their cost and contact us to place the plan on your lot.
Work out your own figures
The same rates used in this article, with your own numbers. Free and with no registration.
Rates effective 2026-09-23.
The guides behind this article
Read next
-
Building on Agricultural or Inherited Land: Check This First
Agricultural land, an unsettled estate, joint title or no road? How to read your title, convert land use, and the right order before building on your own land.
-
Building a House with a Bank Loan: DSR, Margin & Deposit
How banks assess a loan to build on your own land: DSR, margin, the real deposit and staged disbursement, with a full worked example.