
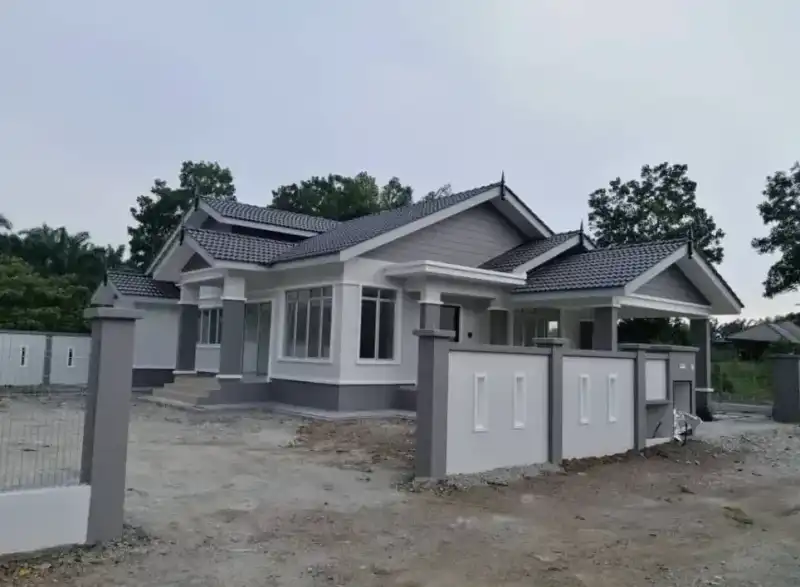
Selangor
Ijok, Kuala Selangor
Single-storey bungalow
Recorded from bare land: earthworks, foundations, walls, roof, through to the porch lights on.
- Site work
- Structure
- Finishing
- Completed
- Interior
Mini bungalow · 1 storey · 1 bed · 1 bath · 337 sq ft
Estimated construction cost RM84,250 from RM402/month · LPPSA 4% See details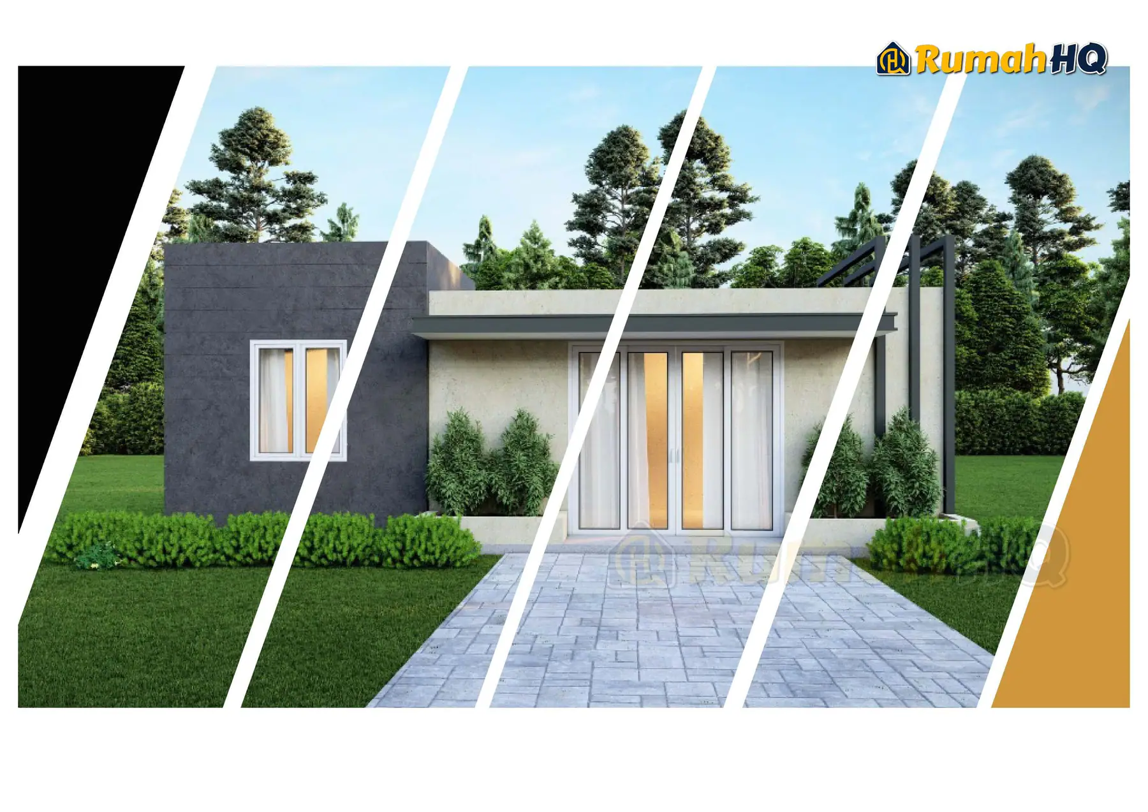
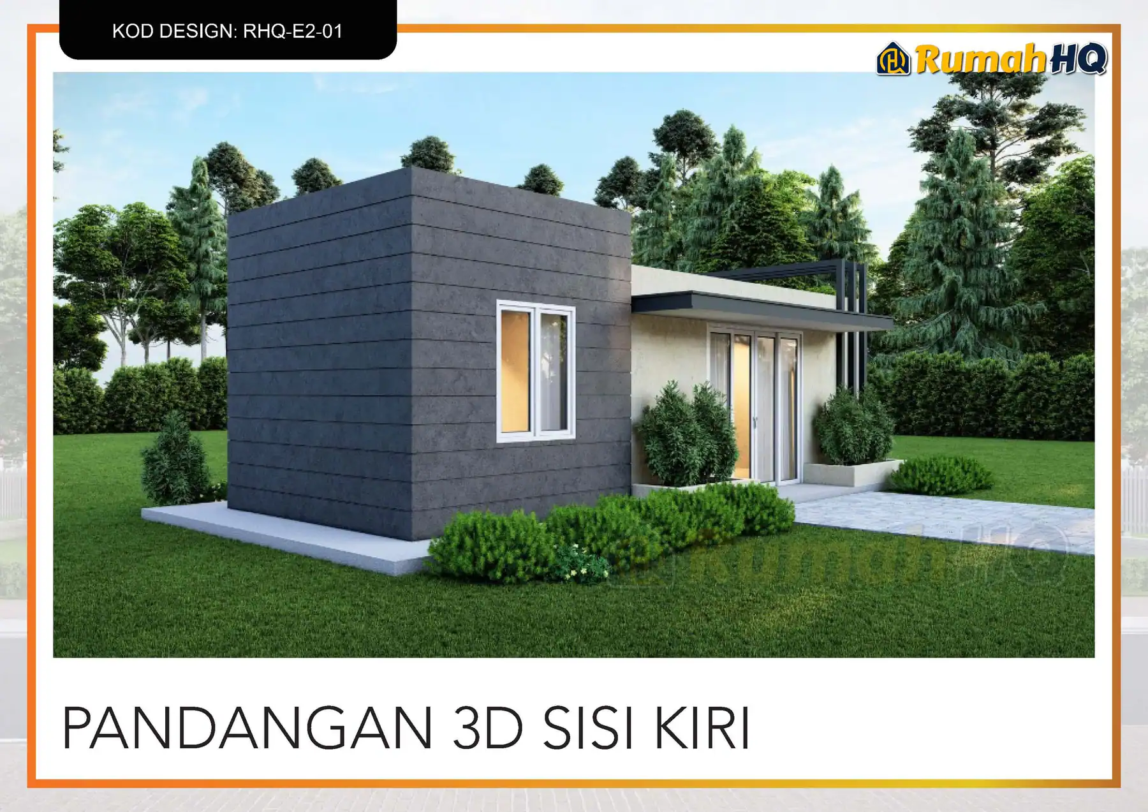
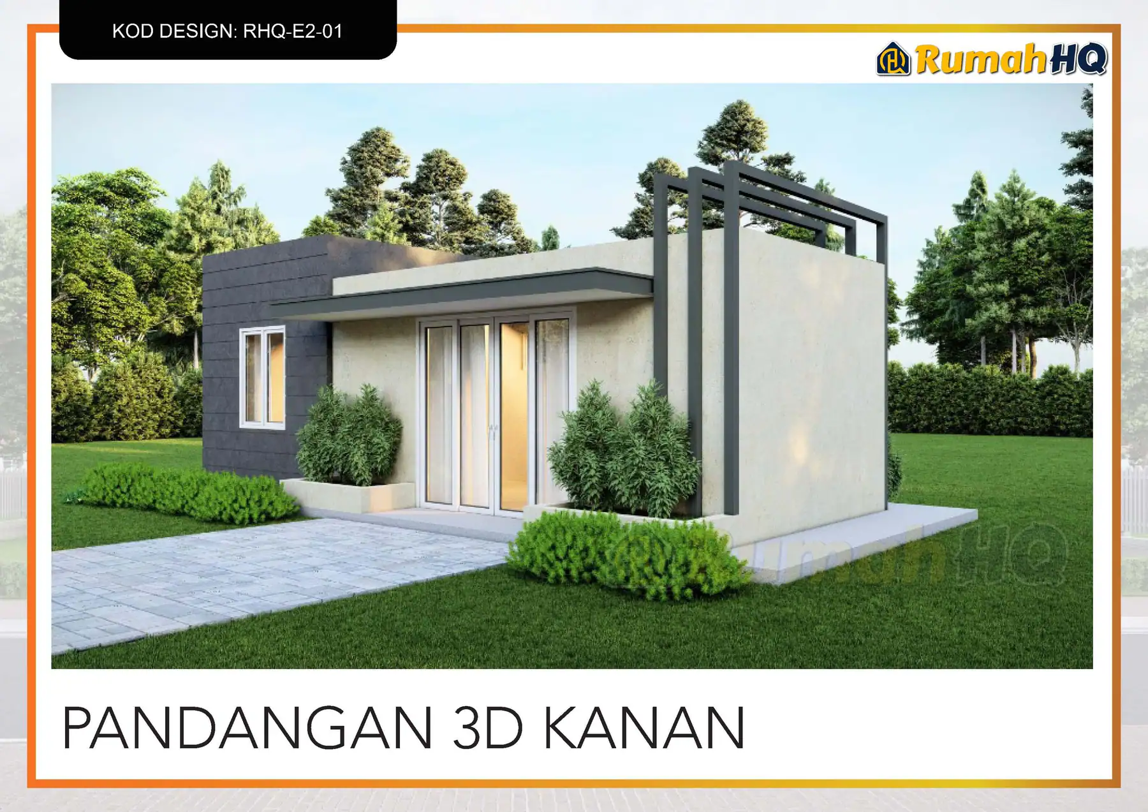
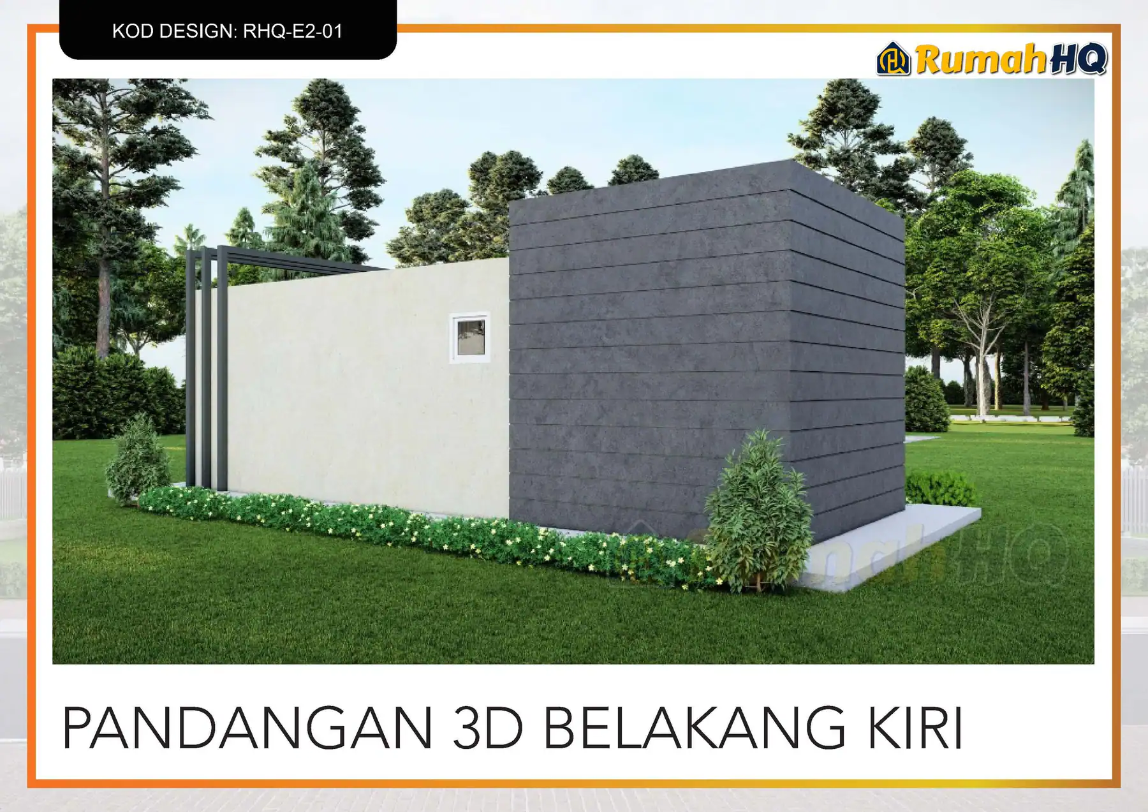
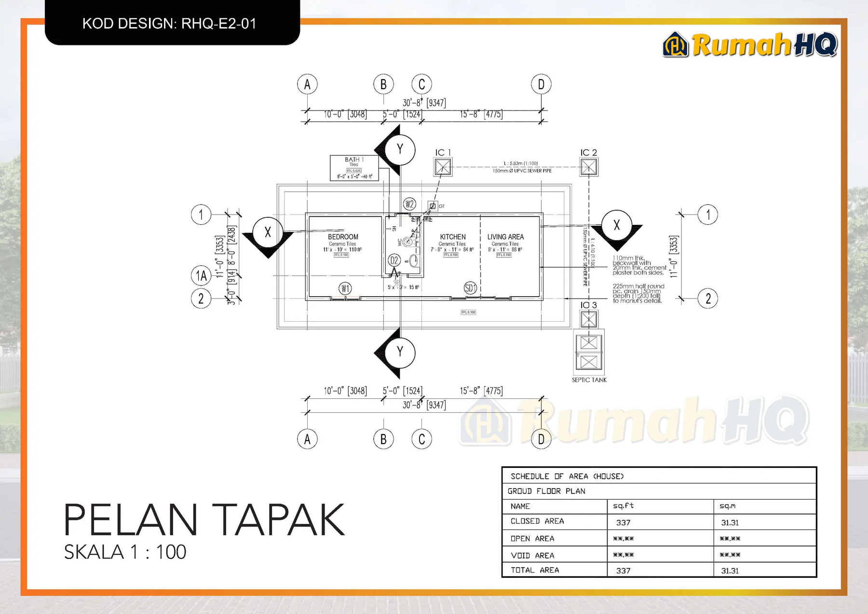
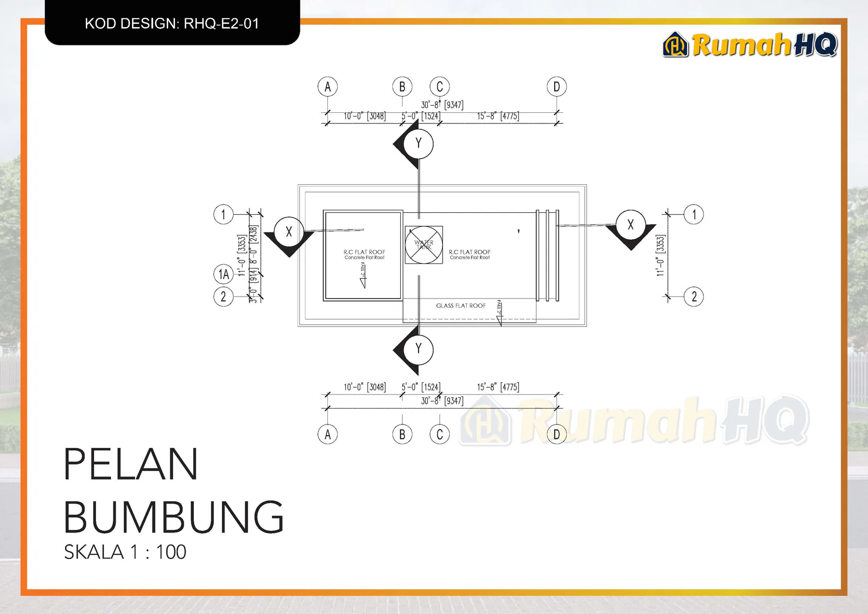
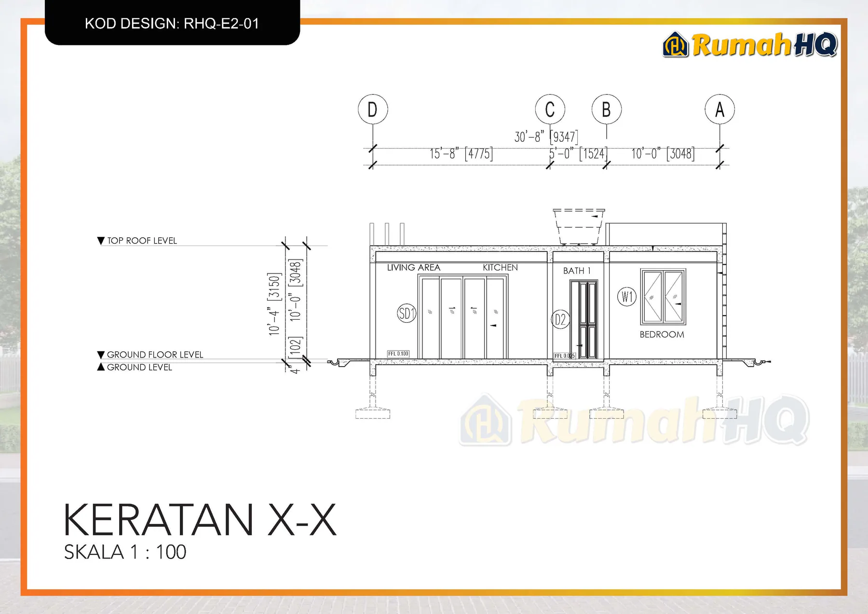
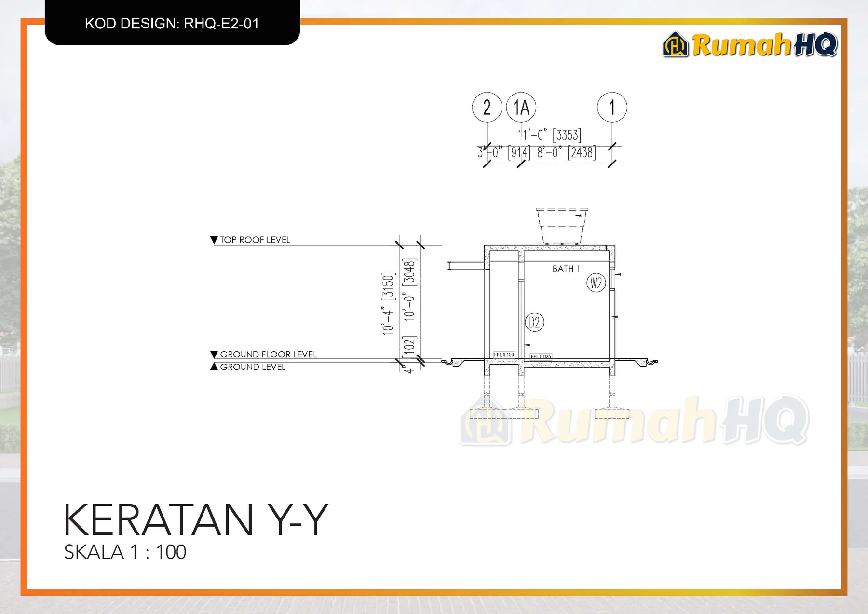
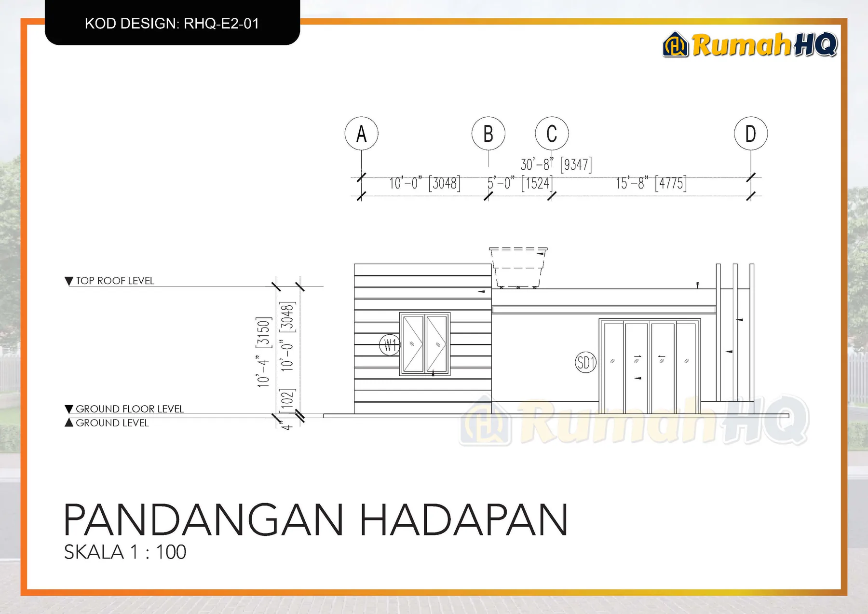
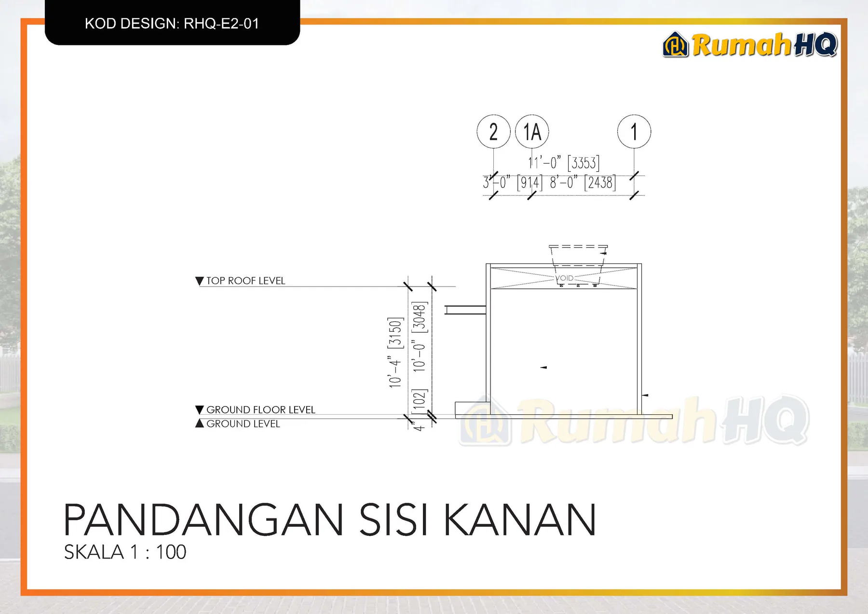
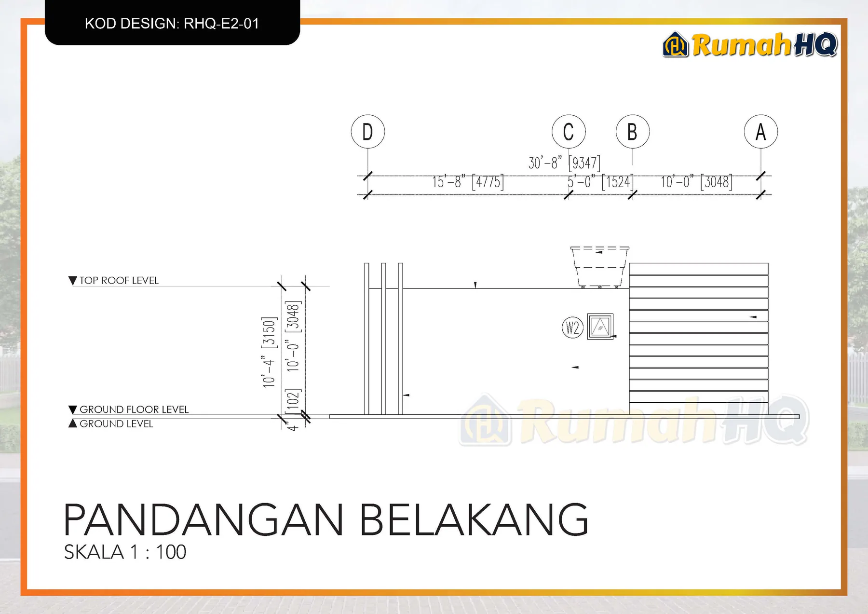
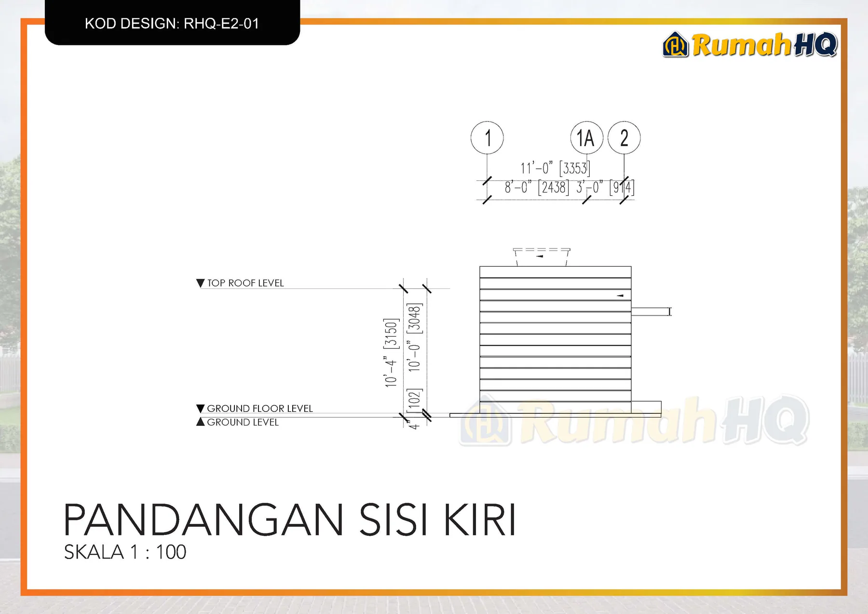
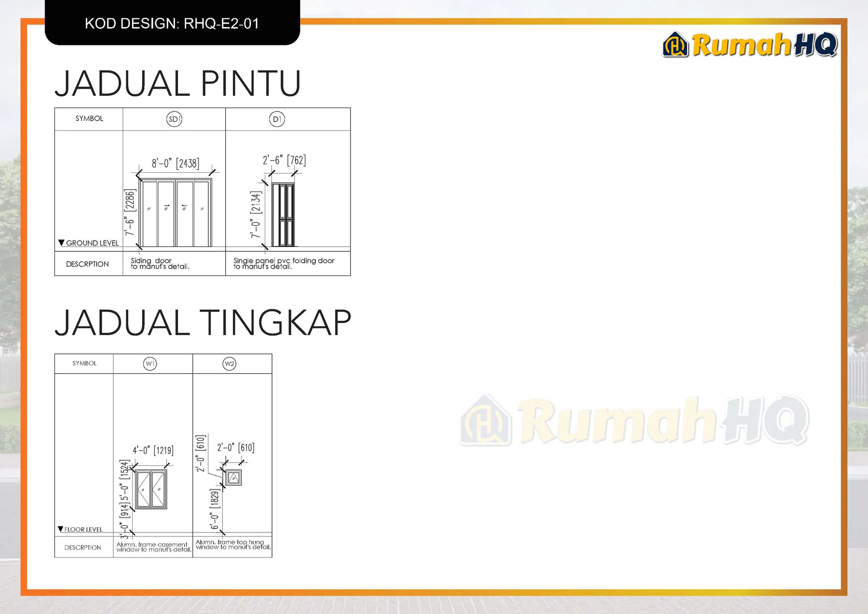
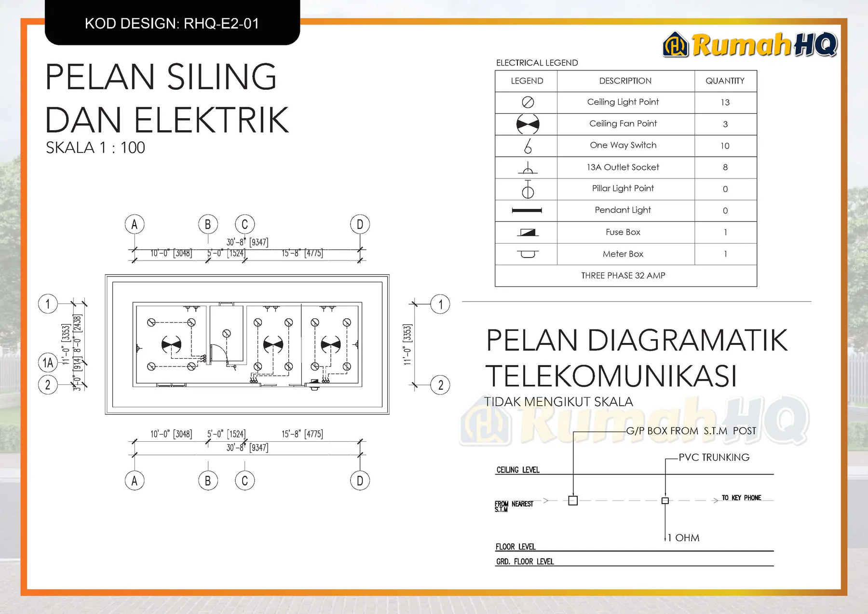
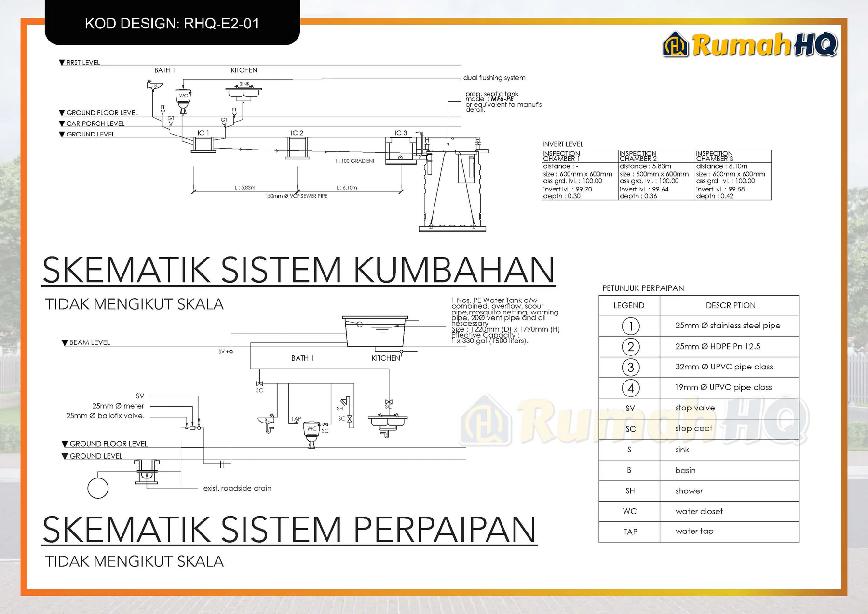
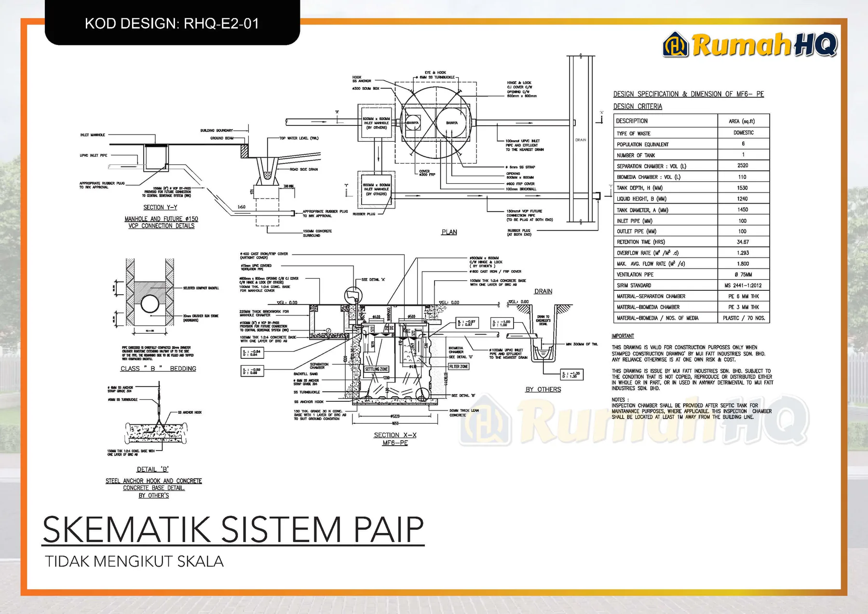
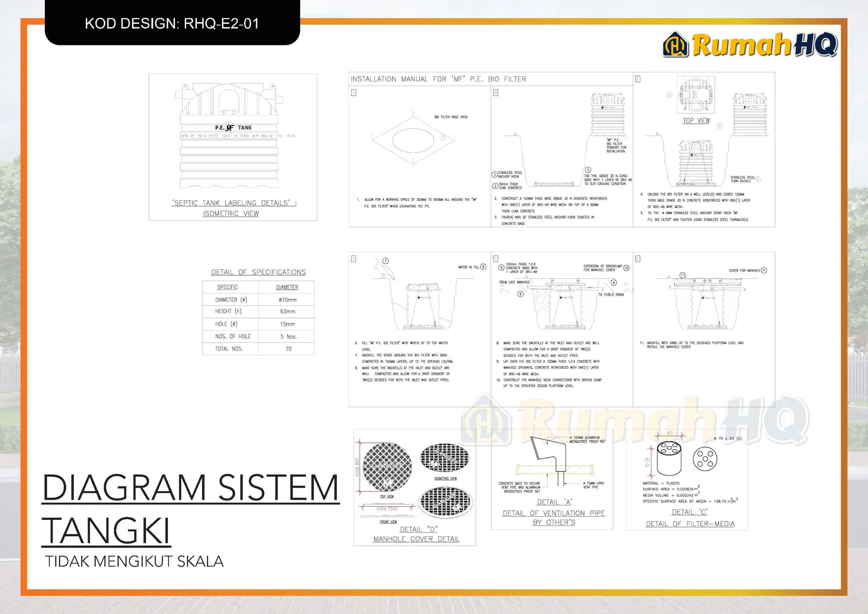
Gold and Silver differ in the finishes; the base structure is the same. The real rate for a design is set by the QS team from its drawings.
Plans, 3D and quotation free. No registration, no obligation.
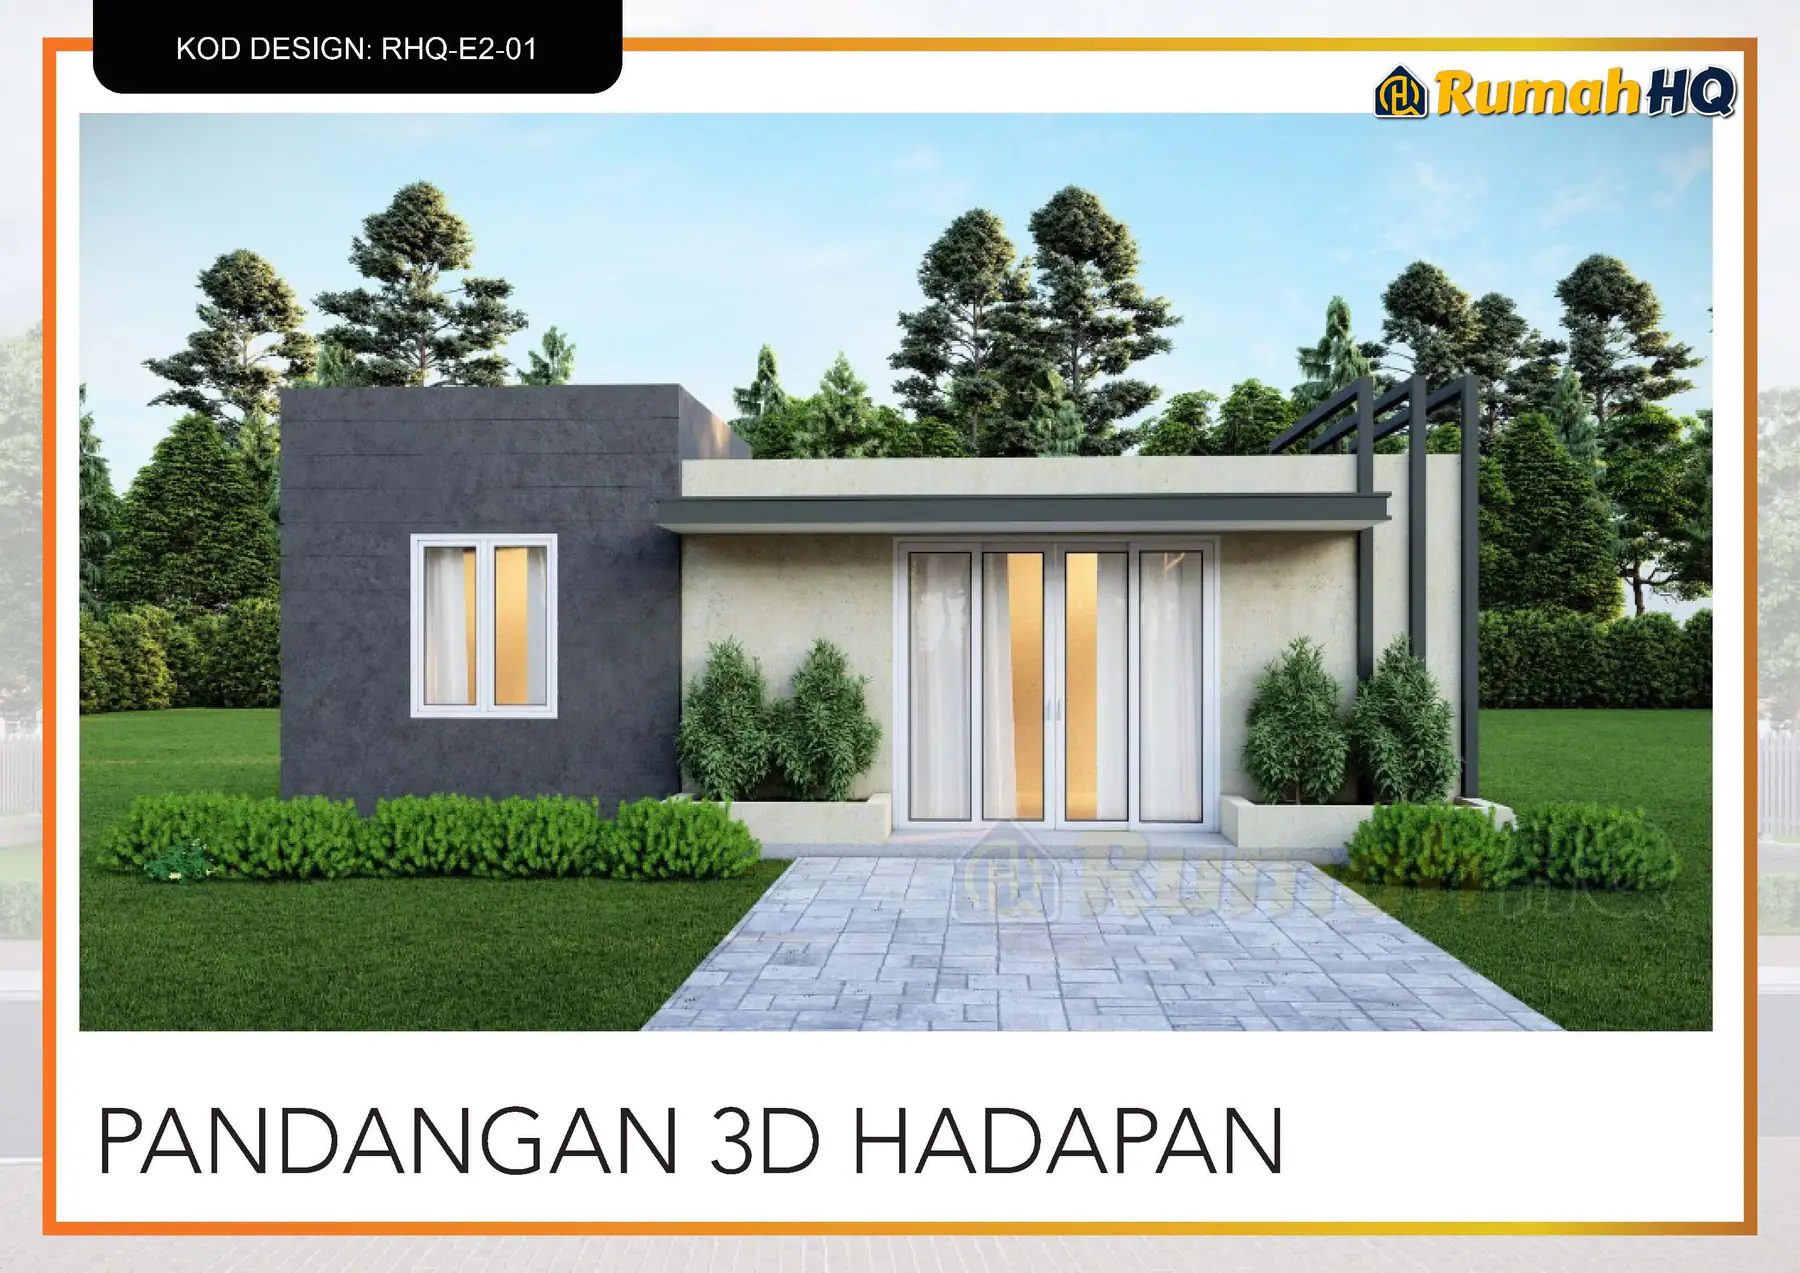
Get the Full Plans & a Quotation on WhatsAppA small modern cube with dark tiles and a full-height glass door — the perfect studio for parents who want to live near their children, or a homestay unit at the end of your land. One bedroom, one bathroom, and a controlled cost.
RHQ-E2-01 is the smallest design in the E2 series, at 337 square feet. It is the series' entry point — the choice for a landowner who wants to start at the lowest cost while keeping the same construction specification.
This design suits a single person or a couple without children. At 337 square feet with one bedroom and one bathroom, it is a single unit — sleeping, sitting and kitchen in one open arrangement. As a guide, a plot of about 700 square feet is needed for this single-storey design once the front, side and rear setbacks councils usually require are allowed for.
At this cost, this design is usually built as a first home on a controlled budget, a second house on family land, or a rental unit. It is also the easiest amount to get approved, because the monthly instalment is low relative to most incomes.
RHQ-E2-01 is number 1 of 10 in series E2 by floor area, smallest first. The two nearest in size, compared with this design:
Find out in one minute — no registration, and your income figures are not stored.
Add a room, enlarge the kitchen, change the front — we adapt plan RHQ-E2-01 to the shape of your land and the way your family lives, with new 3D views and a new quotation. Free, with no obligation.
Ask to Adapt This PlanEstimated construction cost
RM84,250
RM250 per sq ft
Instalments from RM402/month
LPPSA fixed 4%, 30 years, 100% margin.
Plans, 3D and quotation free. No registration, no obligation.
How this figure was worked out
The starting price as published in our design catalogue.
A quick estimate at today's Gold package rate for a 1-storey house (RM210–240 per sq ft) for this floor area is RM70,770 – RM80,880. The figure above is calculated separately, so the two can differ.
All figures are construction cost estimates as at 2026-09-23 and not a formal quotation. They exclude the land, unusual earthworks, fencing, landscaping and furniture. A formal quotation is provided free after a site visit.
Our real single-storey projects. Not necessarily design RHQ-E2-01, but the same team and the same standard of work.
Selangor
Single-storey bungalow
Recorded from bare land: earthworks, foundations, walls, roof, through to the porch lights on.
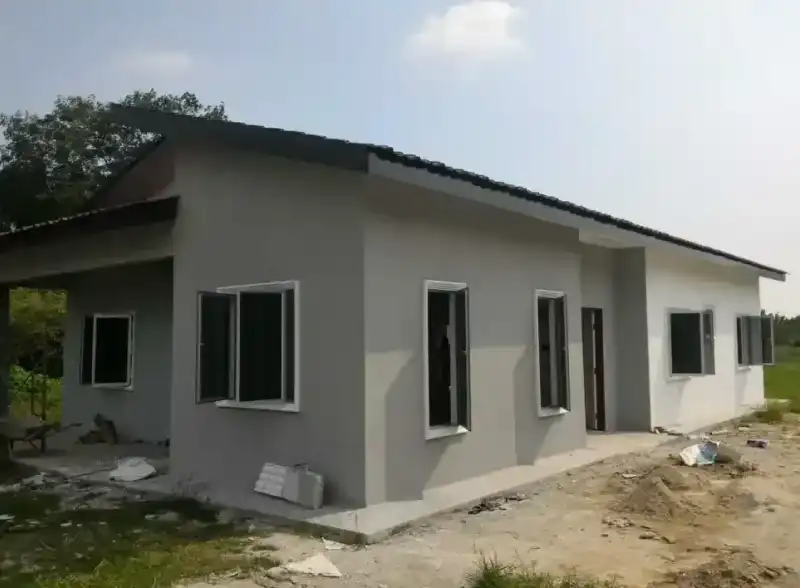
Selangor
Single-storey bungalow
How reinforced wall panels are erected, sprayed and plastered, step by step.
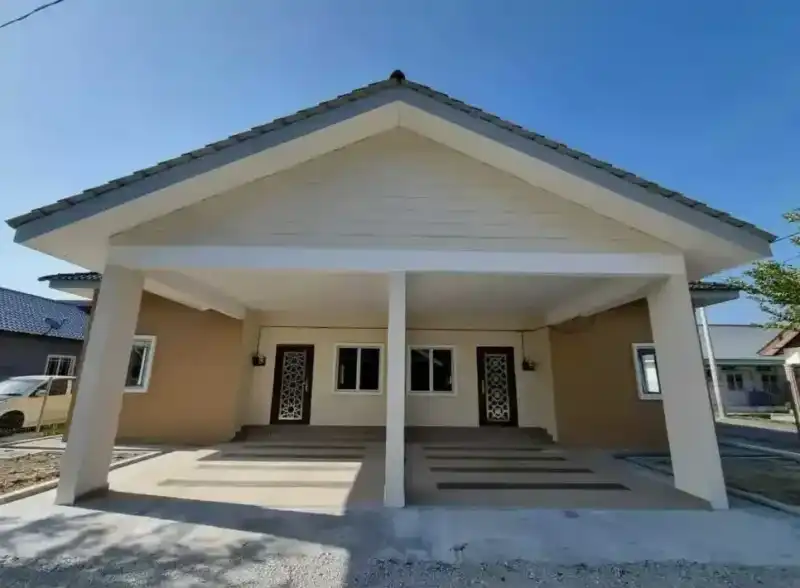
Selangor
Single-storey bungalows
Mustard single-storey bungalows, from ground beams to a lit carport.
The designs closest in floor area to RHQ-E2-01.
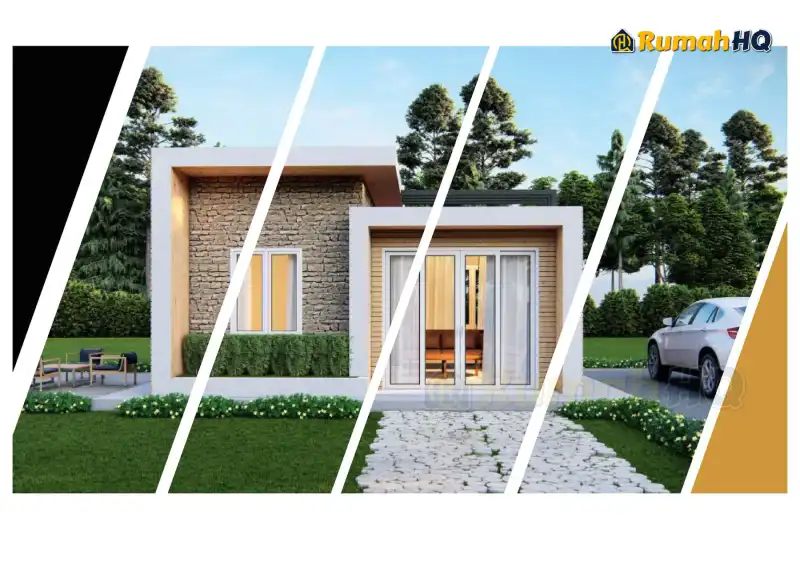
Mini bungalow · 1 storey · 1 bed · 1 bath
Estimate RM89,250
from RM426/month · LPPSA 4% over 30 years
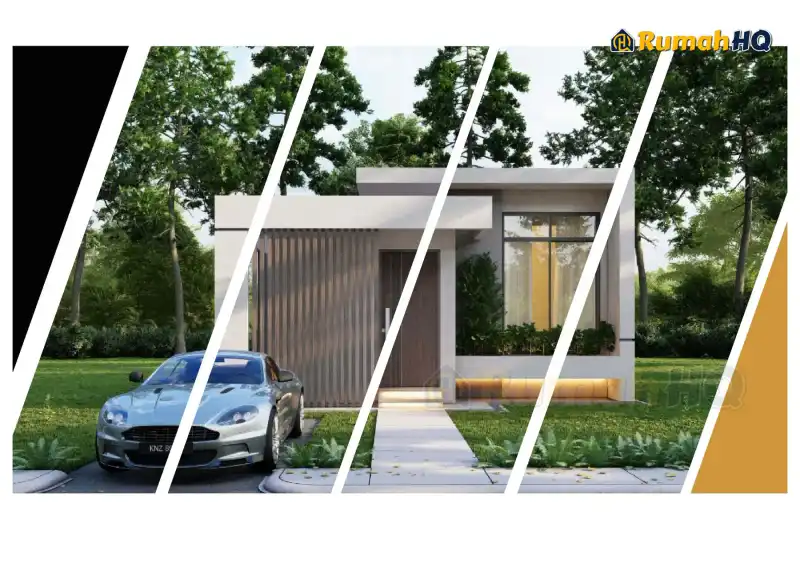
Mini bungalow · 1 storey · 2 bed · 1 bath
Estimate RM135,500
from RM647/month · LPPSA 4% over 30 years
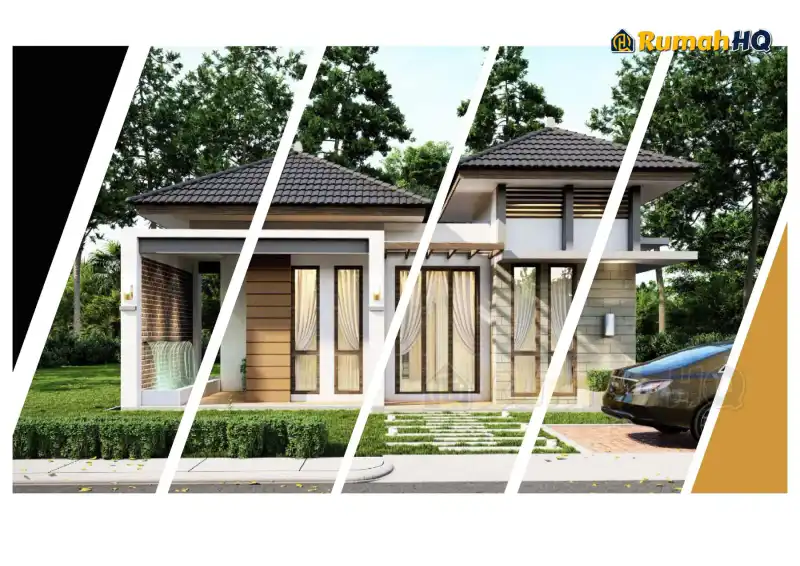
Mini bungalow · 1 storey · 2 bed · 1 bath
Estimate RM146,800
from RM701/month · LPPSA 4% over 30 years
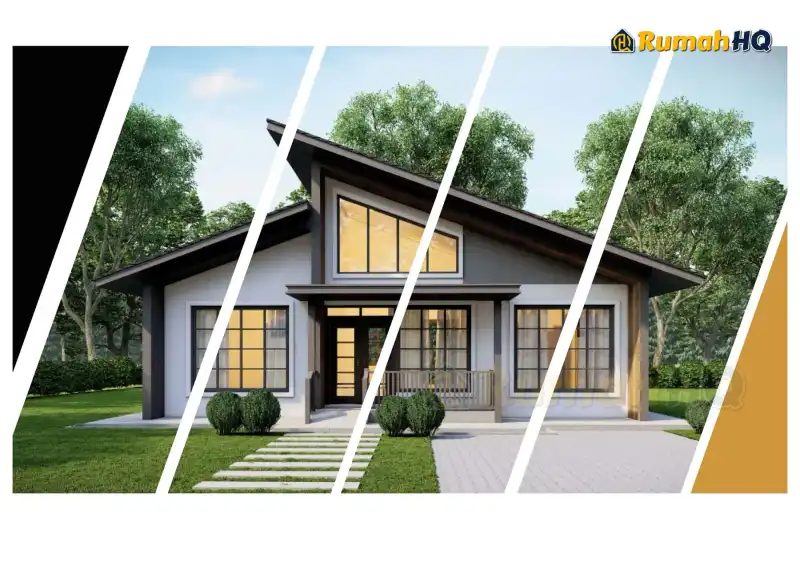
Mini bungalow · 1 storey · 2 bed · 2 bath
Estimate RM152,000
from RM726/month · LPPSA 4% over 30 years
Plain guides to cost, financing, land and house plans. Know what to check, and what to ask, before you spend on your build.
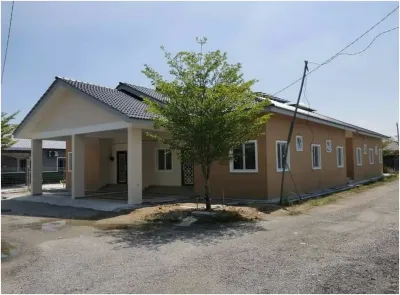
Modern kampung house on family land: 30 single-storey bungalow plans, cost estimates by rate per sq ft, and what to check on agricultural or inherited land.
Read the article →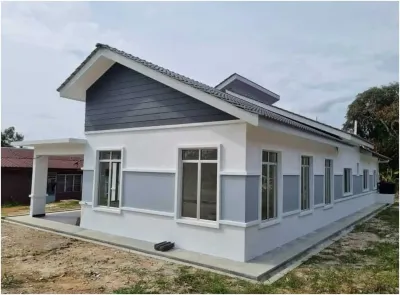
A guide to choosing a single-storey bungalow plan: land size, number of rooms, the three-zone layout, sun direction and budget, with a real floor plan example.
Read the article →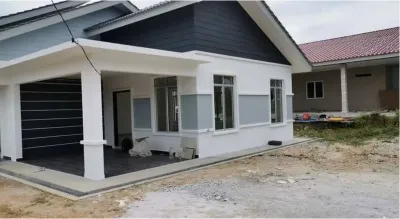
What does RM300,000 build on your own land? Buildable floor area by package, which catalogue plans fit, and the fixed costs to subtract first.
Read the article →